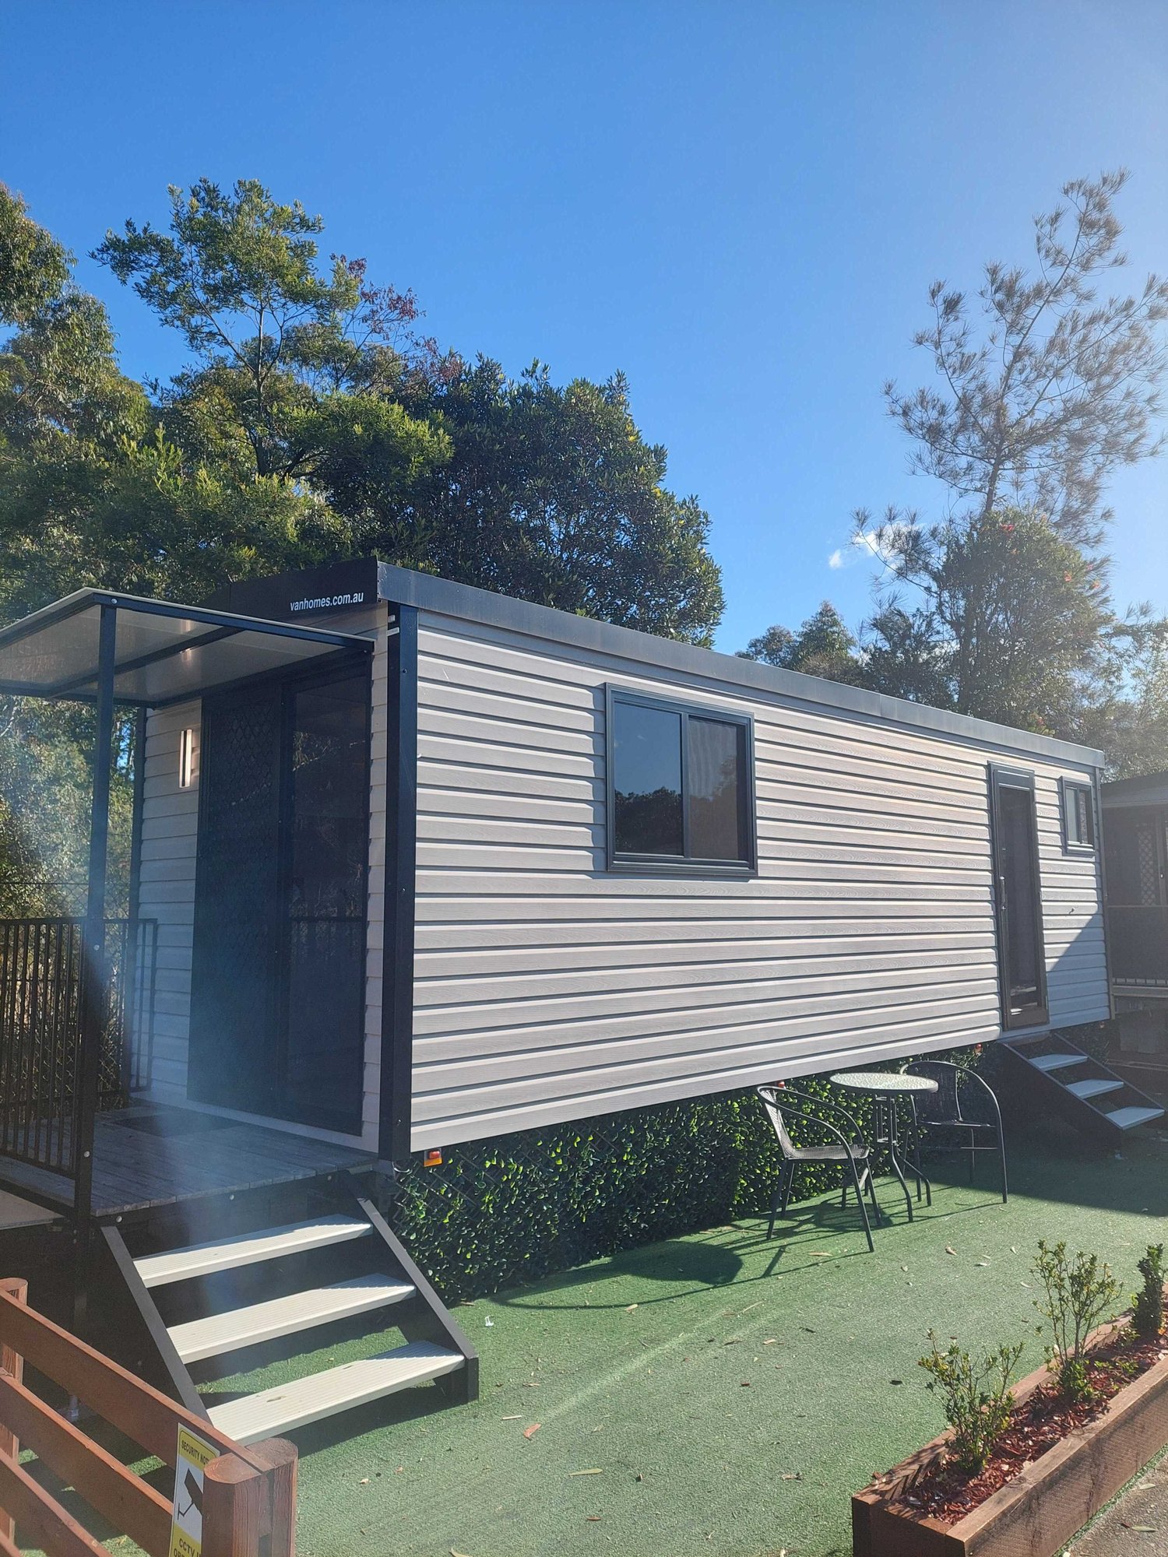
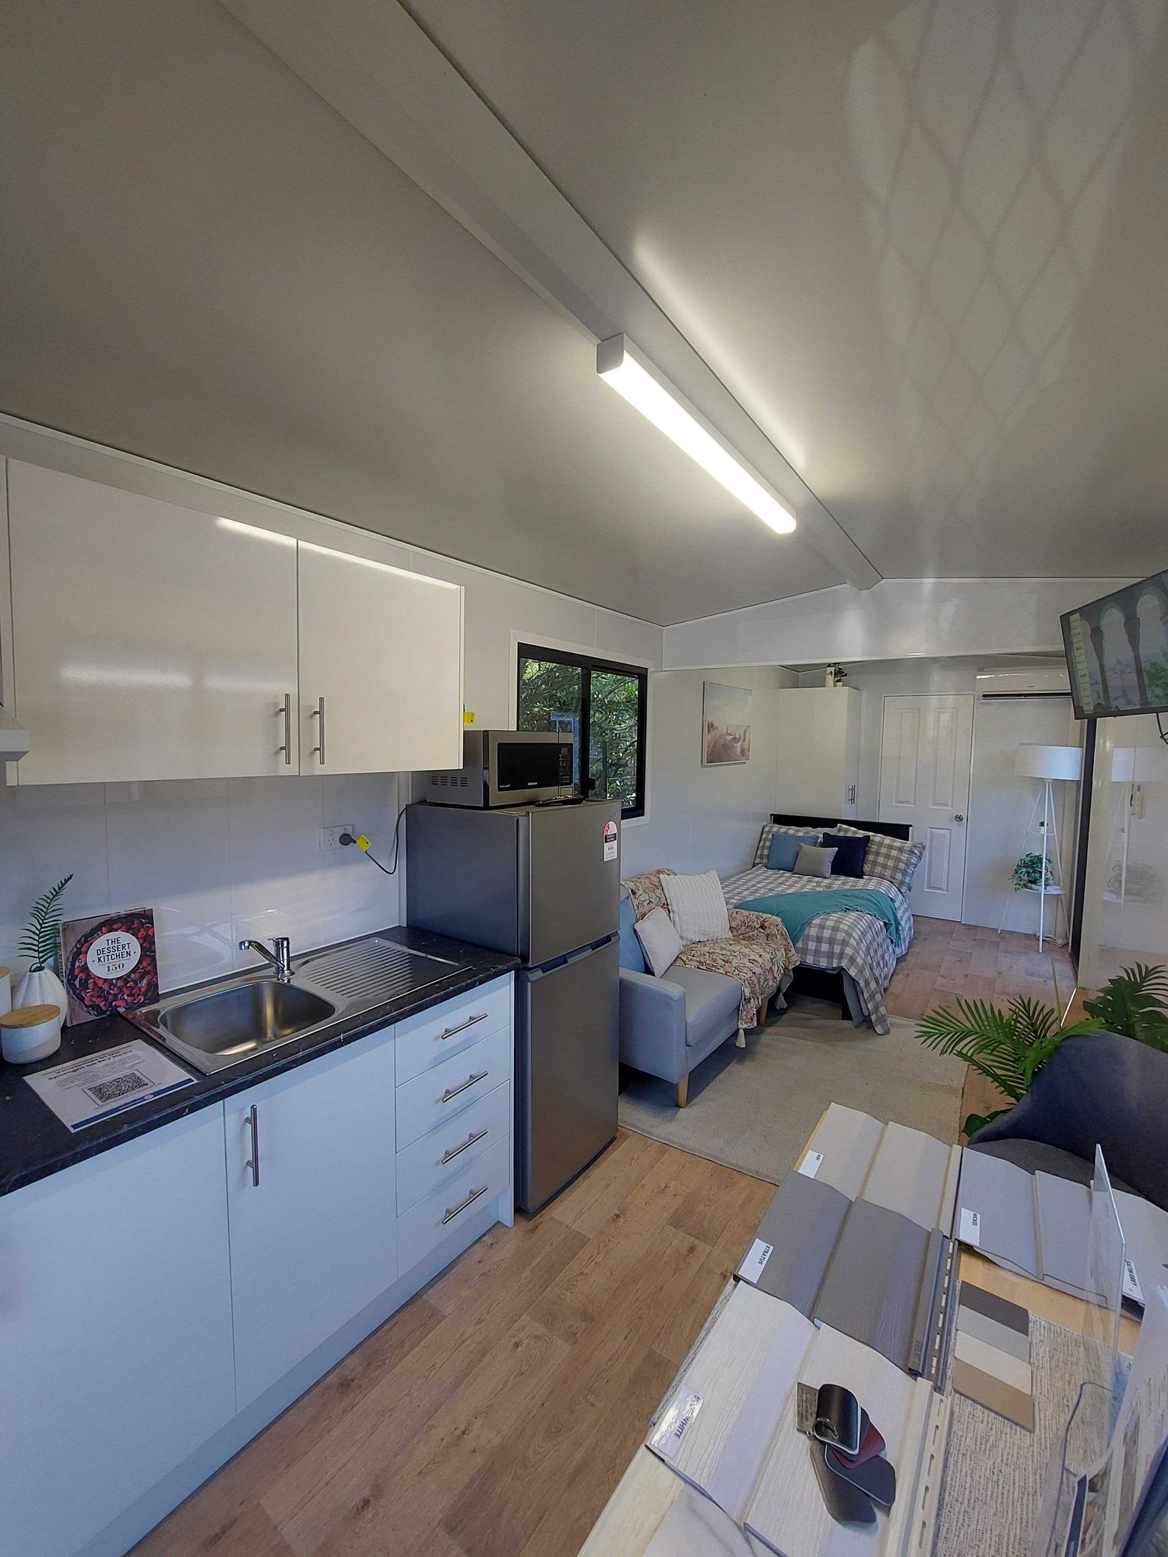
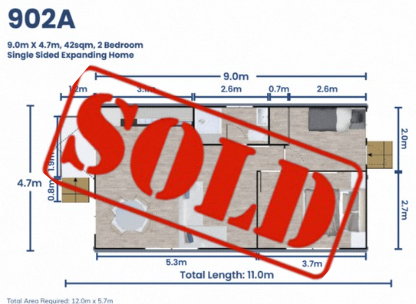
The VanHomes production team has been busy preparing and is excited to announce that we have a limited number of completed VanHomes built and ready.
* Prices shown exclude delivery
* Prices for Western Australia available upon request
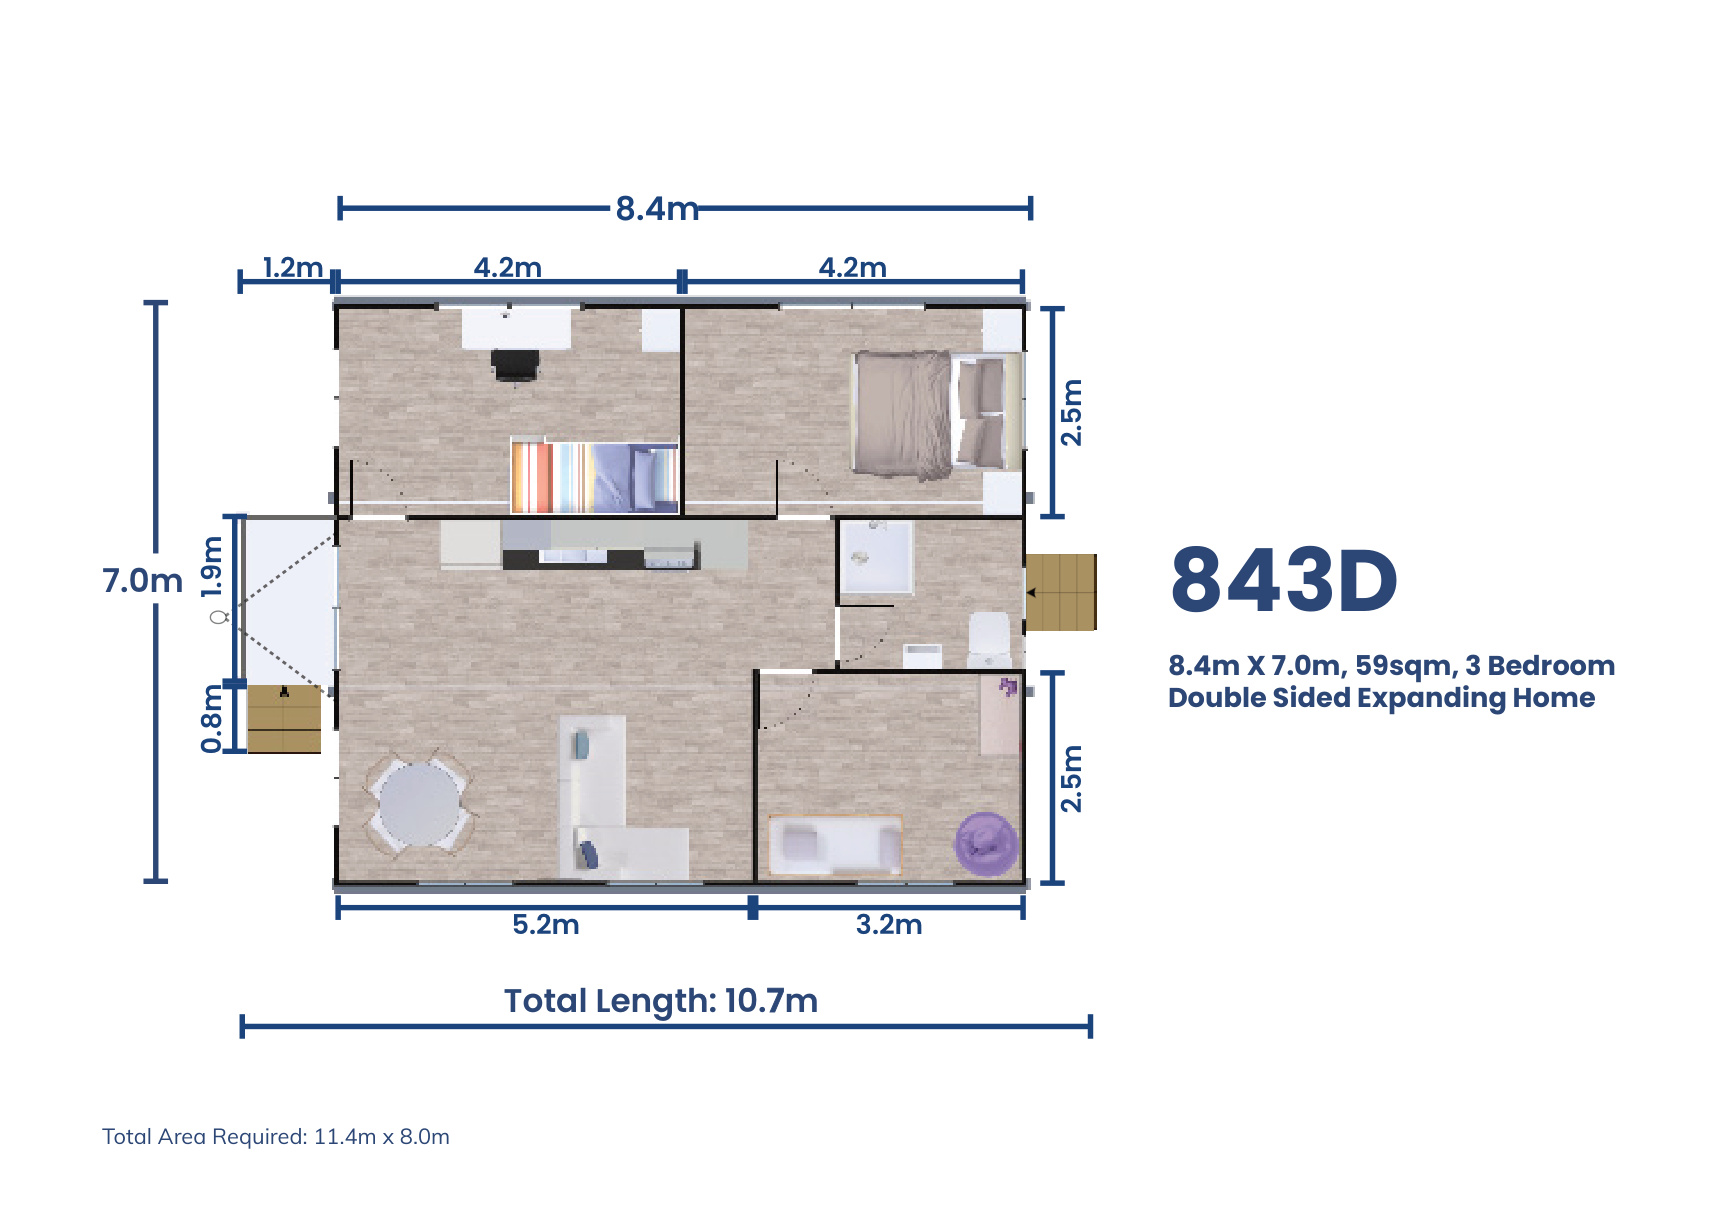
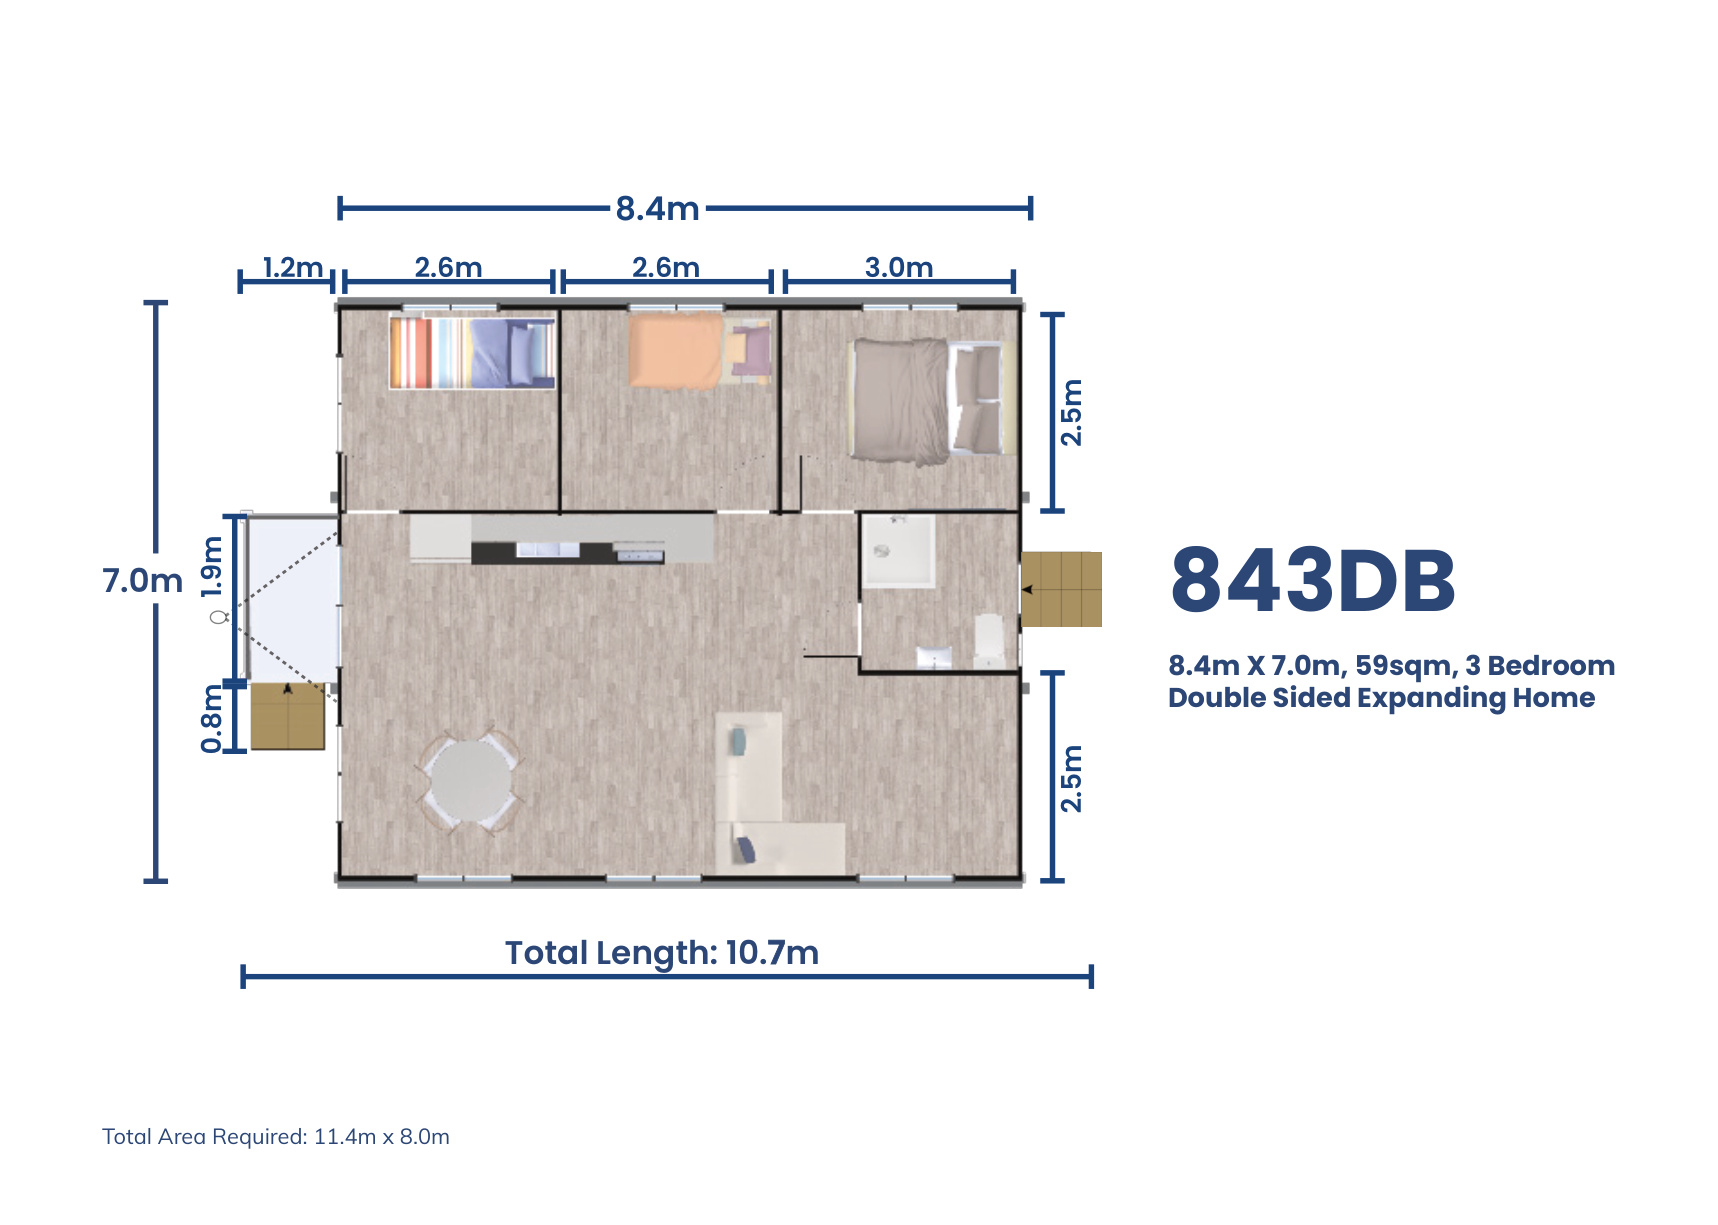
A spacious three-bedroom home designed for families who need room to live without the footprint of a traditional house. The generous open-plan kitchen and living area creates a real family hub, making it ideal for growing or multigenerational families.
(Photos for demonstration purposes only)
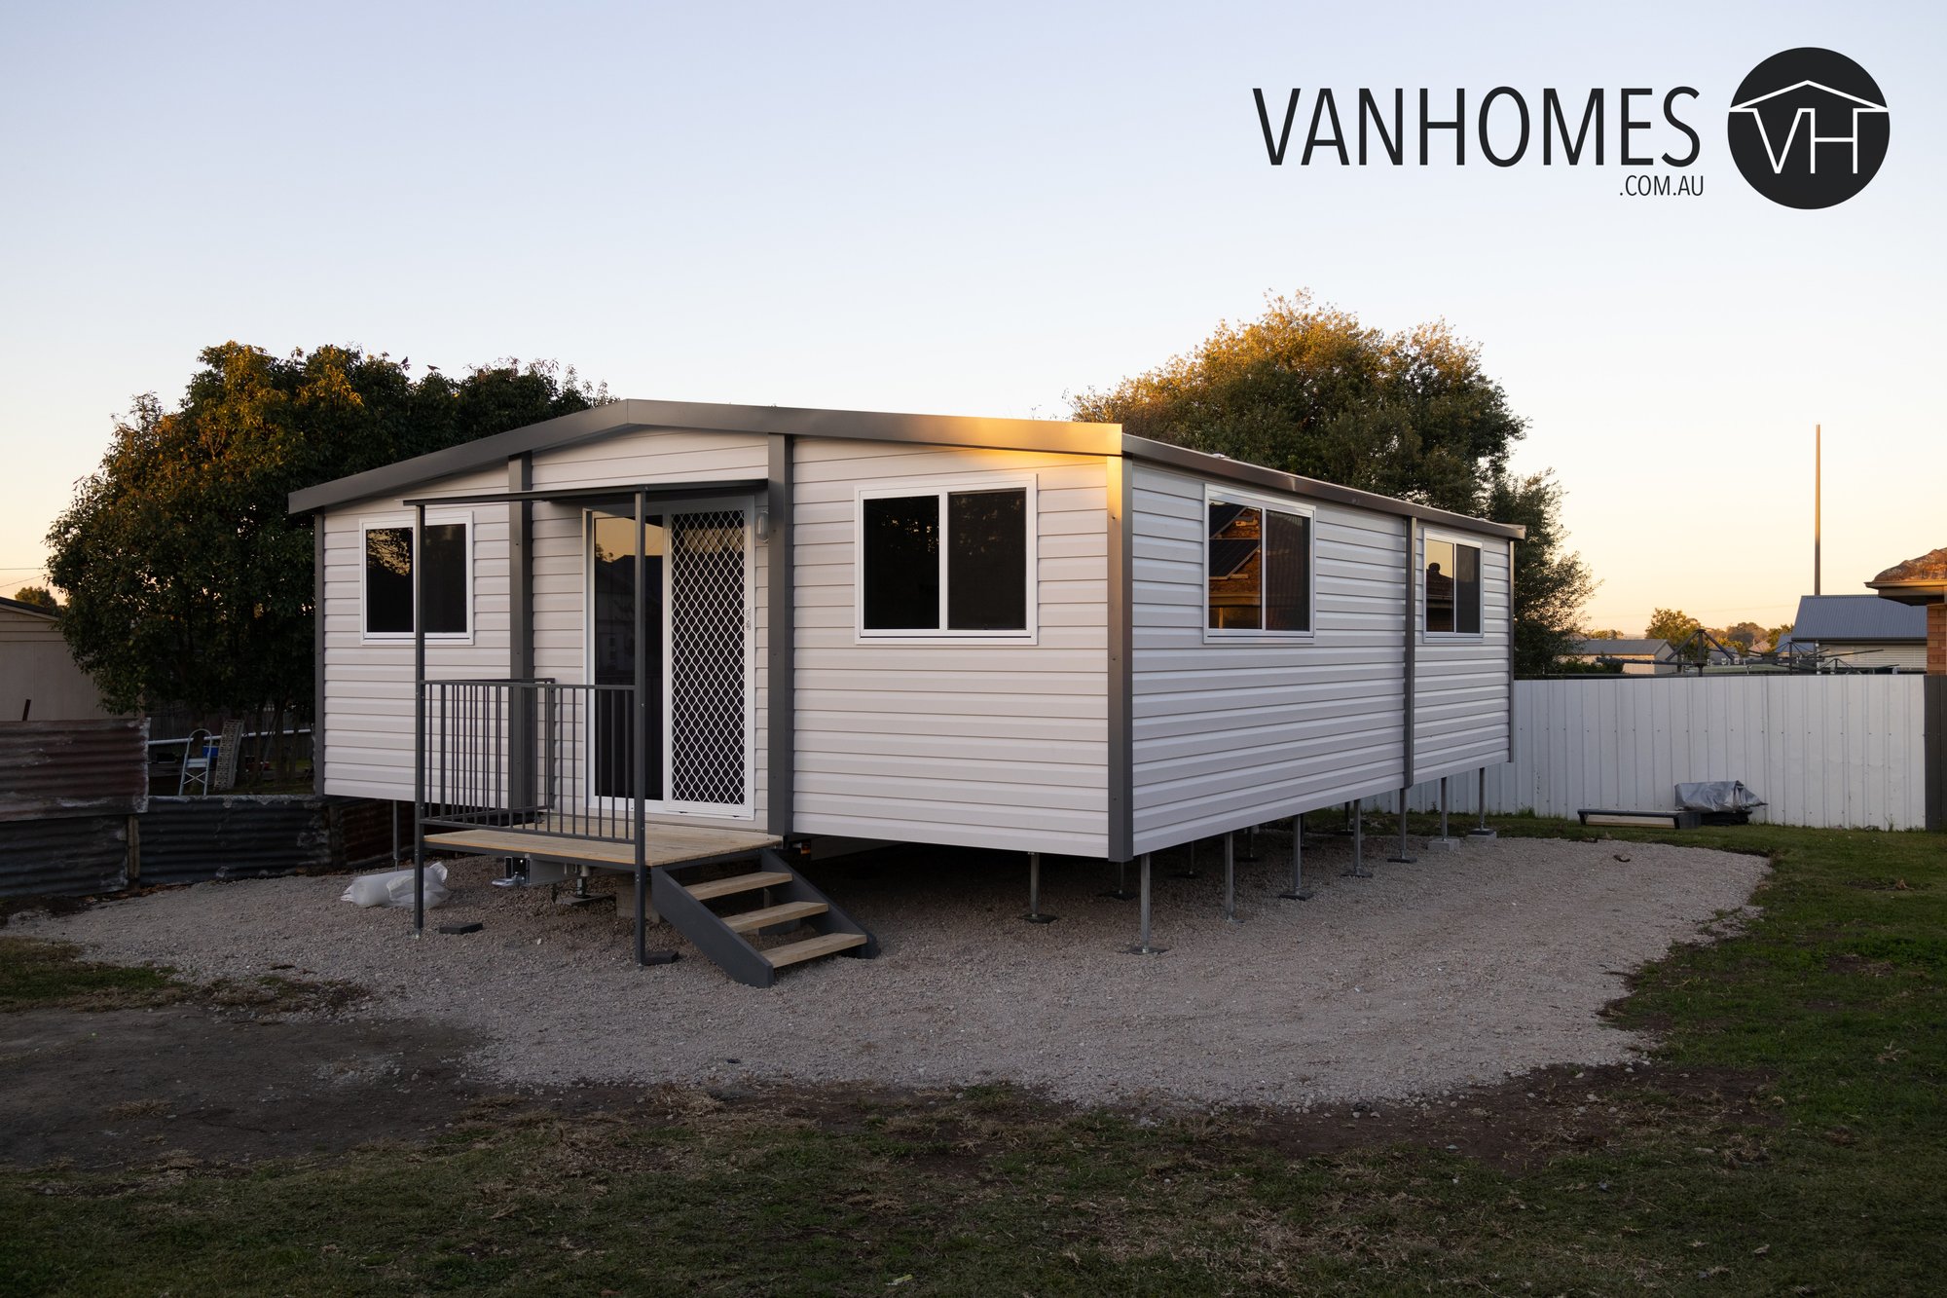
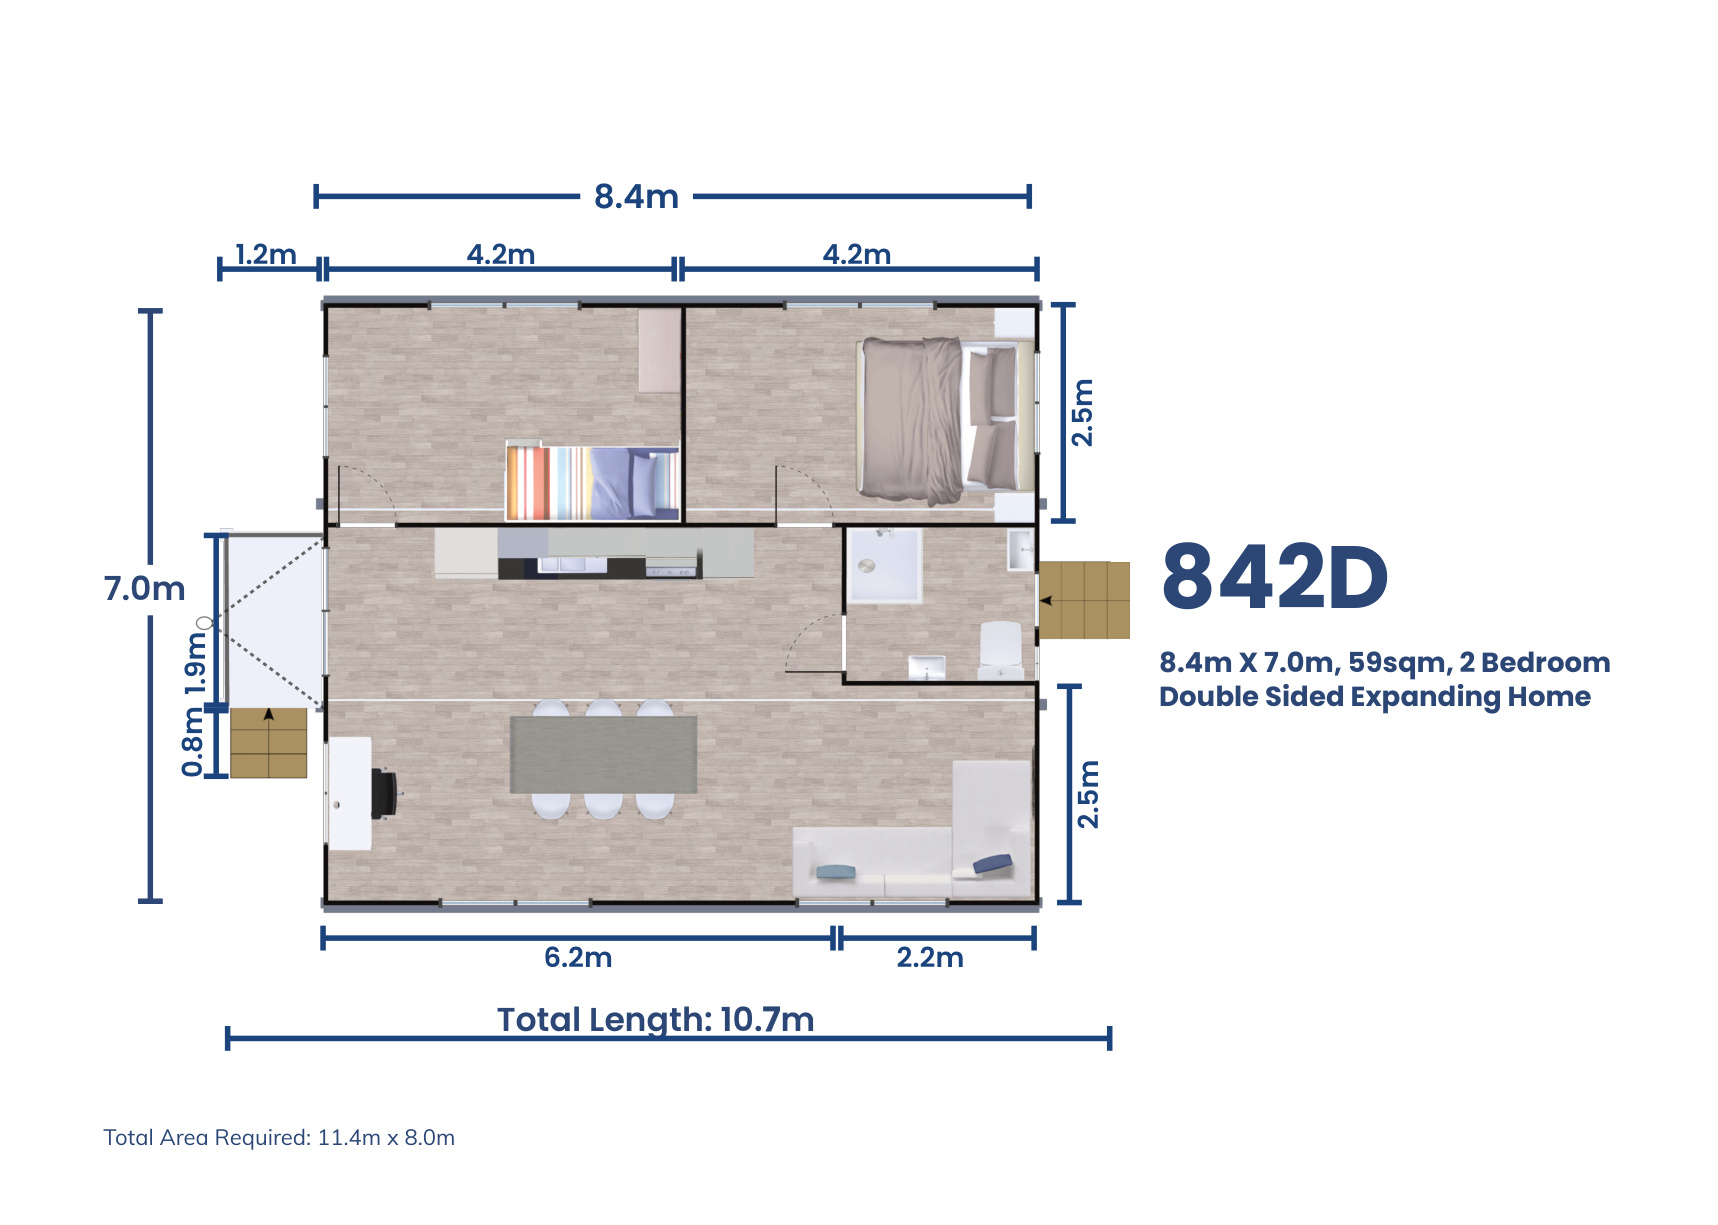
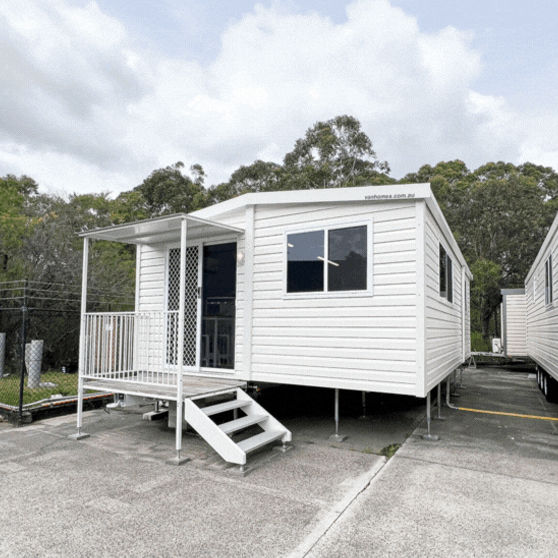
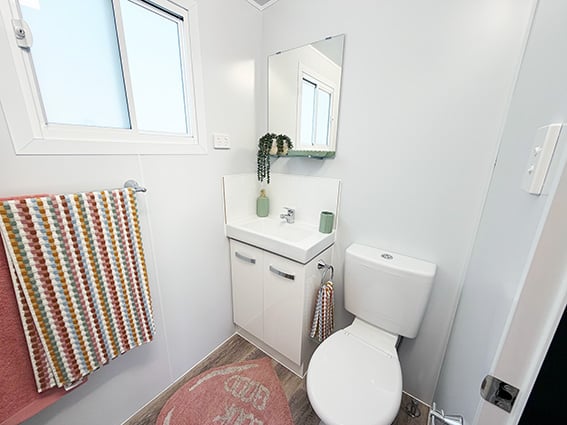
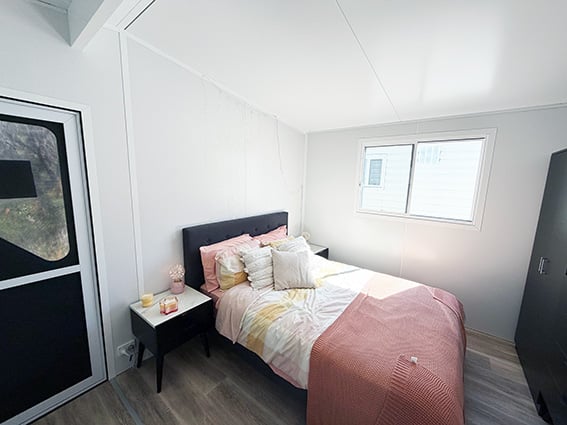
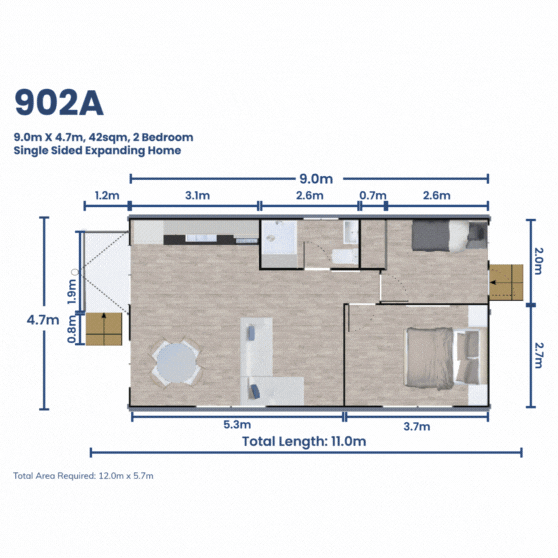
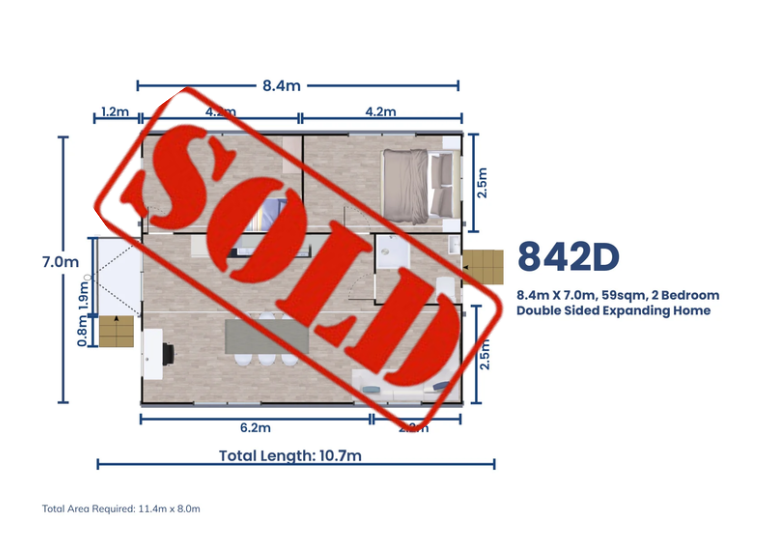
One of our most spacious designs, with two bedrooms and a generous open-plan kitchen and living area that makes it feel like a real home. A great choice for couples or downsizers who want easier living without giving up the space and comfort they’re used to.
(Photos for demonstration purposes only)
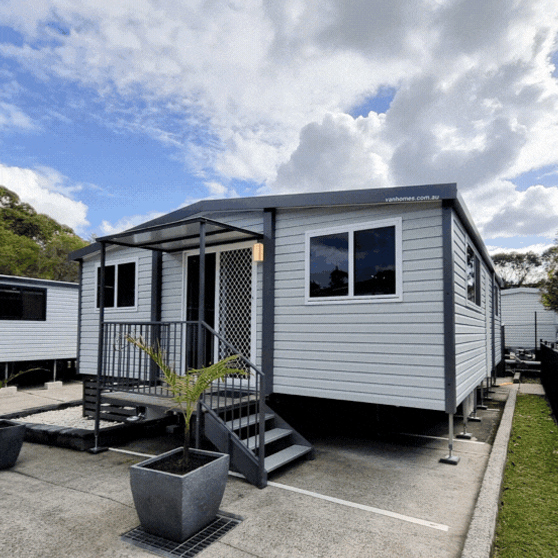
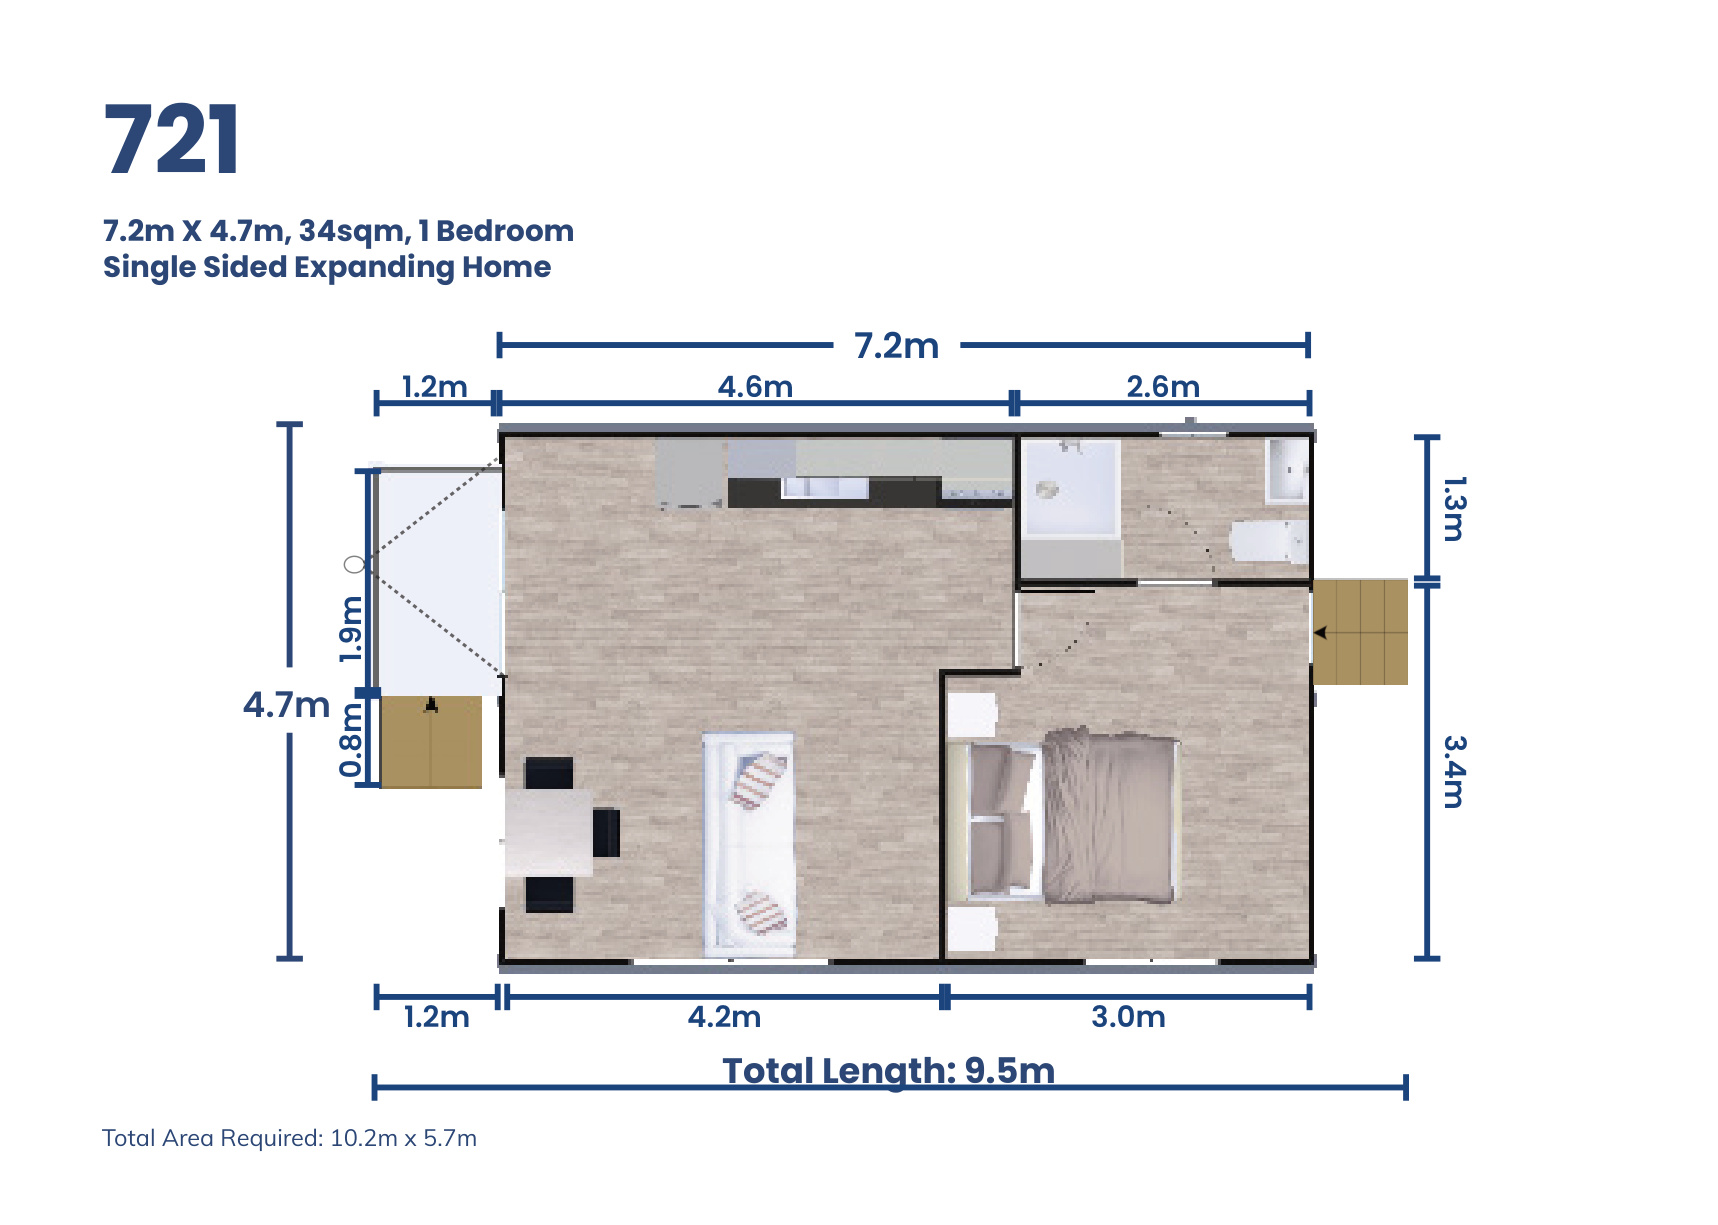
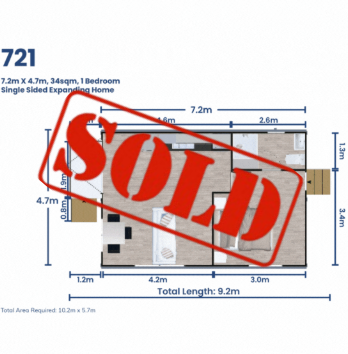
A comfortable one-bedroom home for anyone ready for a little more independence and a space of their own. Its compact footprint makes it ideal for one person or a couple, whether you’re downsizing, creating independent living close to family, or looking for a simpler way to live.
(Photos for demonstration purposes only)
A clever two-bedroom layout that gives couples and small families the extra room they need without going to a larger Double Expander. With separate bedrooms, a laundry and comfortable living space, it’s an easy fit for everyday independent living.
(Photos for demonstration purposes only)
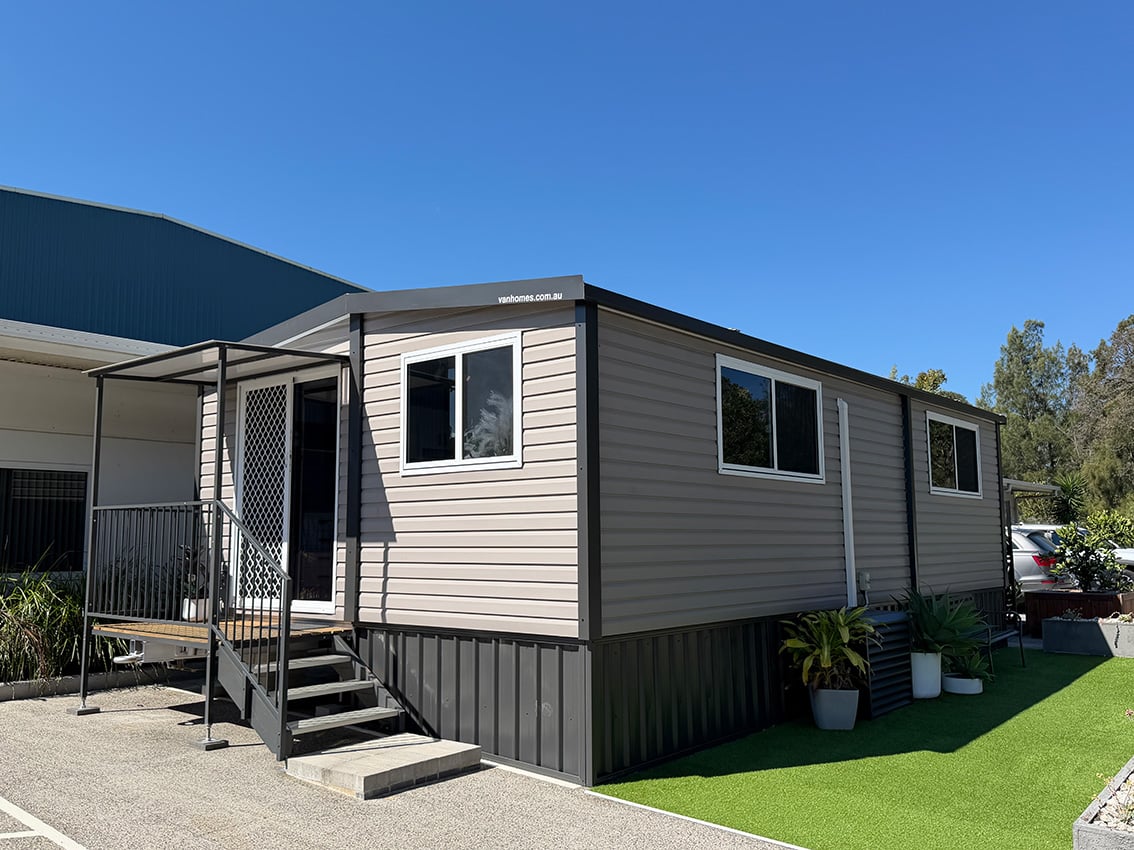
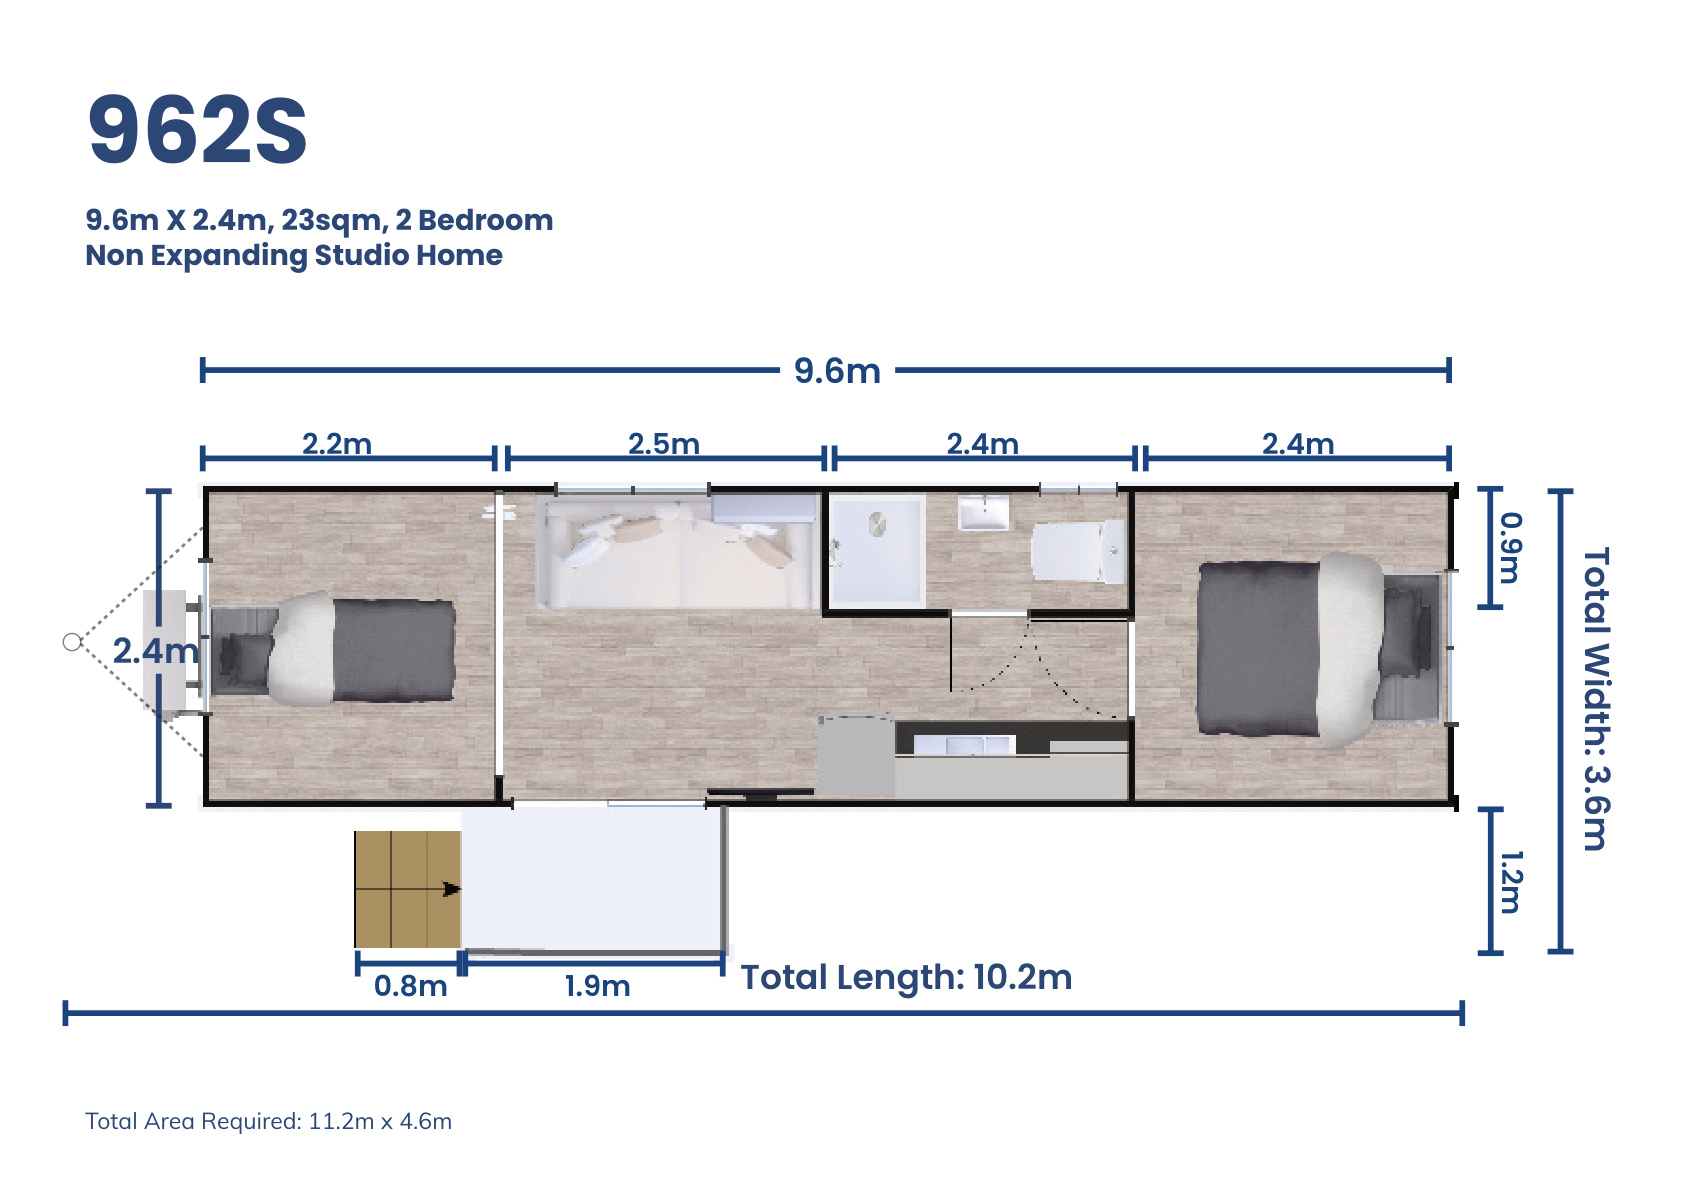
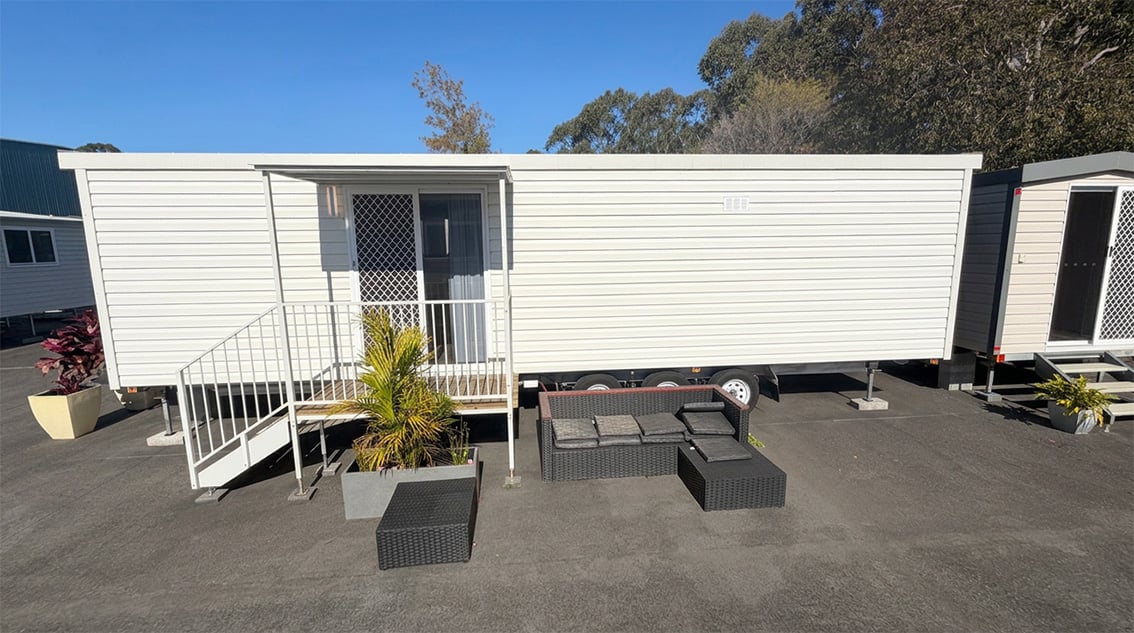
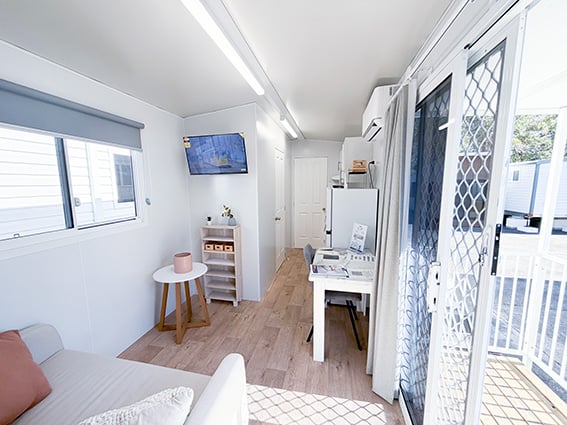
Two bedrooms in a compact 23sqm footprint makes the 962S a smart option when space on your property is limited. Ideal for siblings, family members or anyone needing two separate bedrooms without the size or cost of an expanding home.
(Photos for demonstration purposes only)
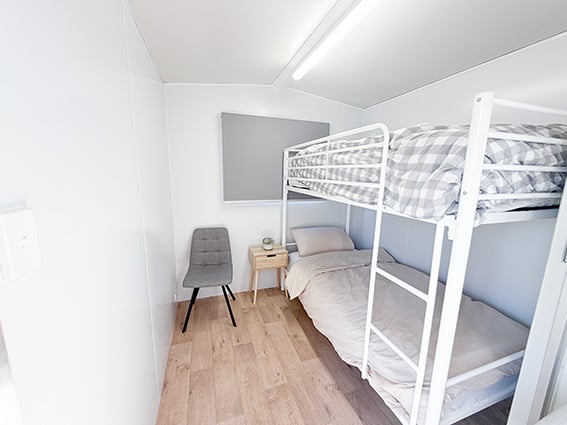
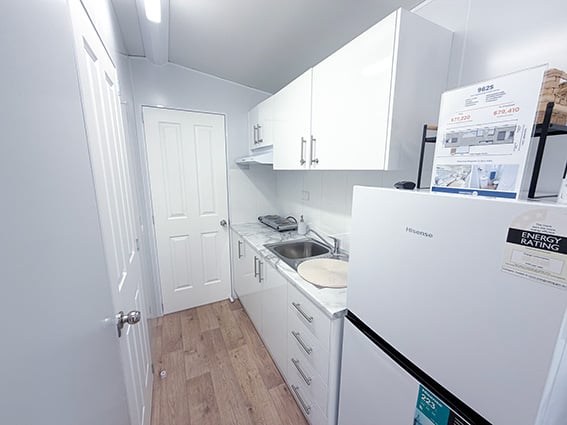
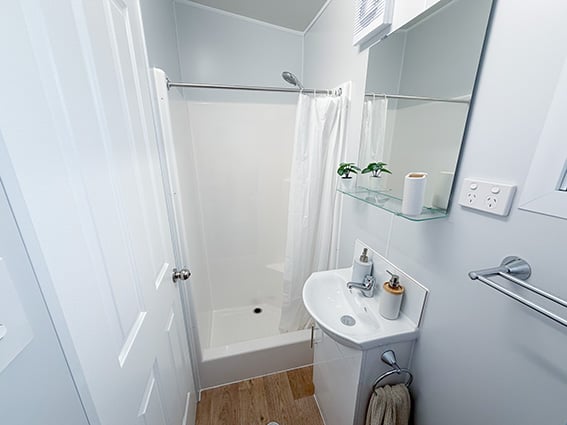
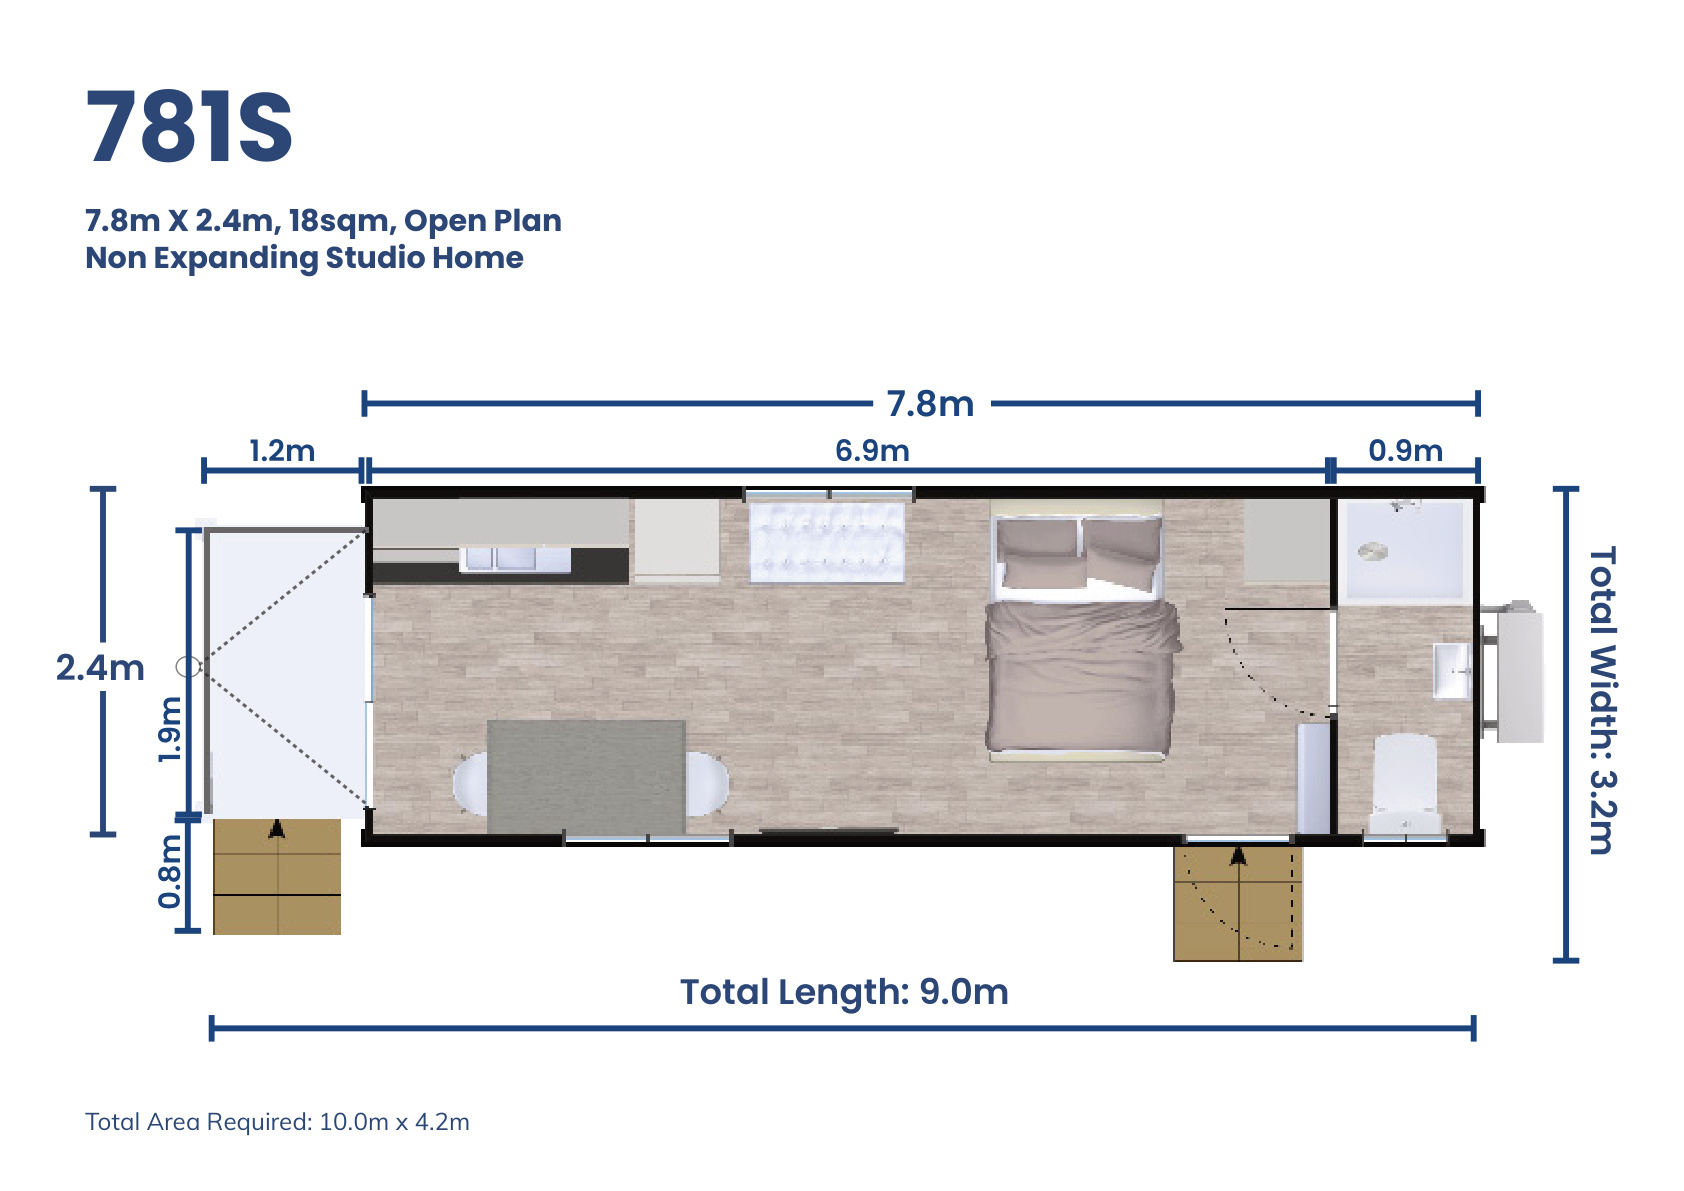
Compact, self-contained and designed to make excellent use of a smaller footprint. The 781S is well suited to one person looking for independence, a young couple starting out, or families wanting to create a separate living space at home.
(Photos for demonstration purposes only)
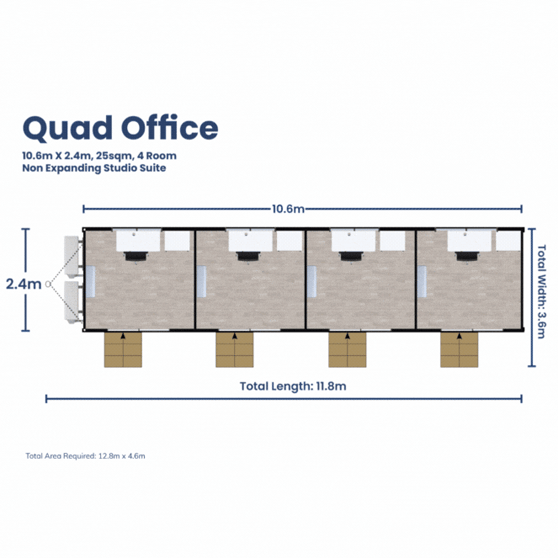
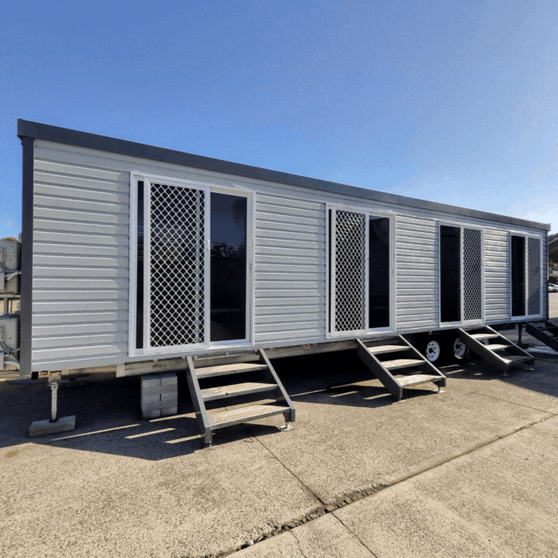
Four separate rooms give this purpose-built VanHome the flexibility to create a professional workspace without a traditional office build. Ideal for consulting rooms, private offices, site facilities or businesses that need additional workspace ready to put to use.
(Photos for demonstration purposes only)
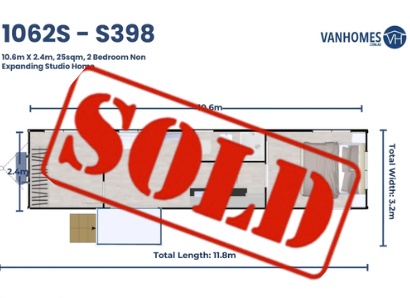
A two-bedroom Studio that makes clever use of its long, compact footprint, giving you separate sleeping spaces without needing an expanding design. A practical option for family accommodation, independent living or adding extra space where site width is limited.
(Photos for demonstration purposes only)
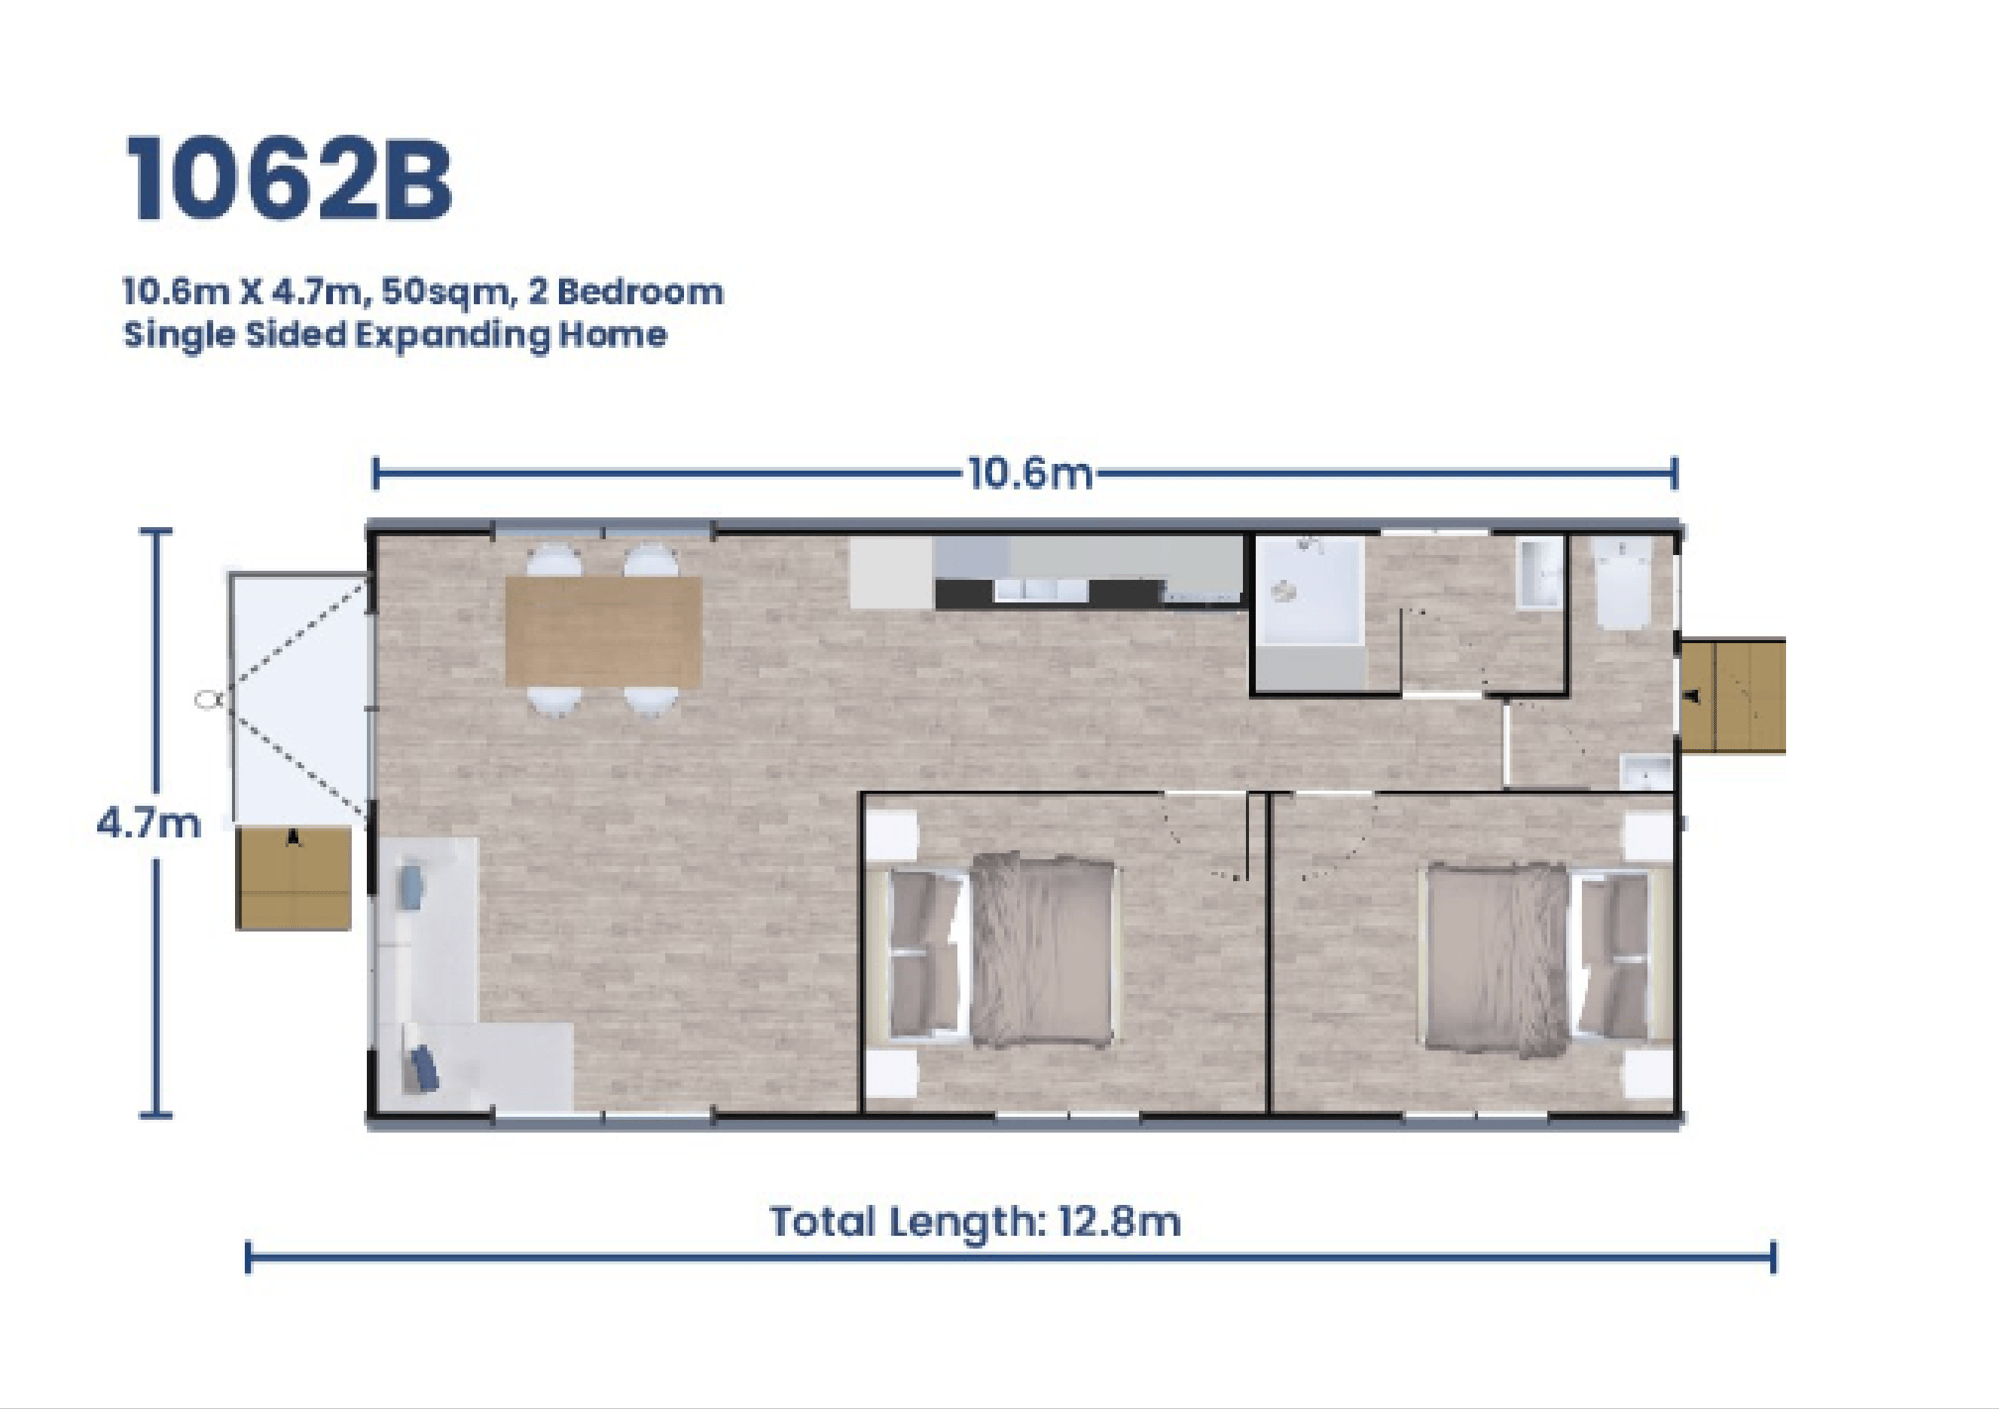
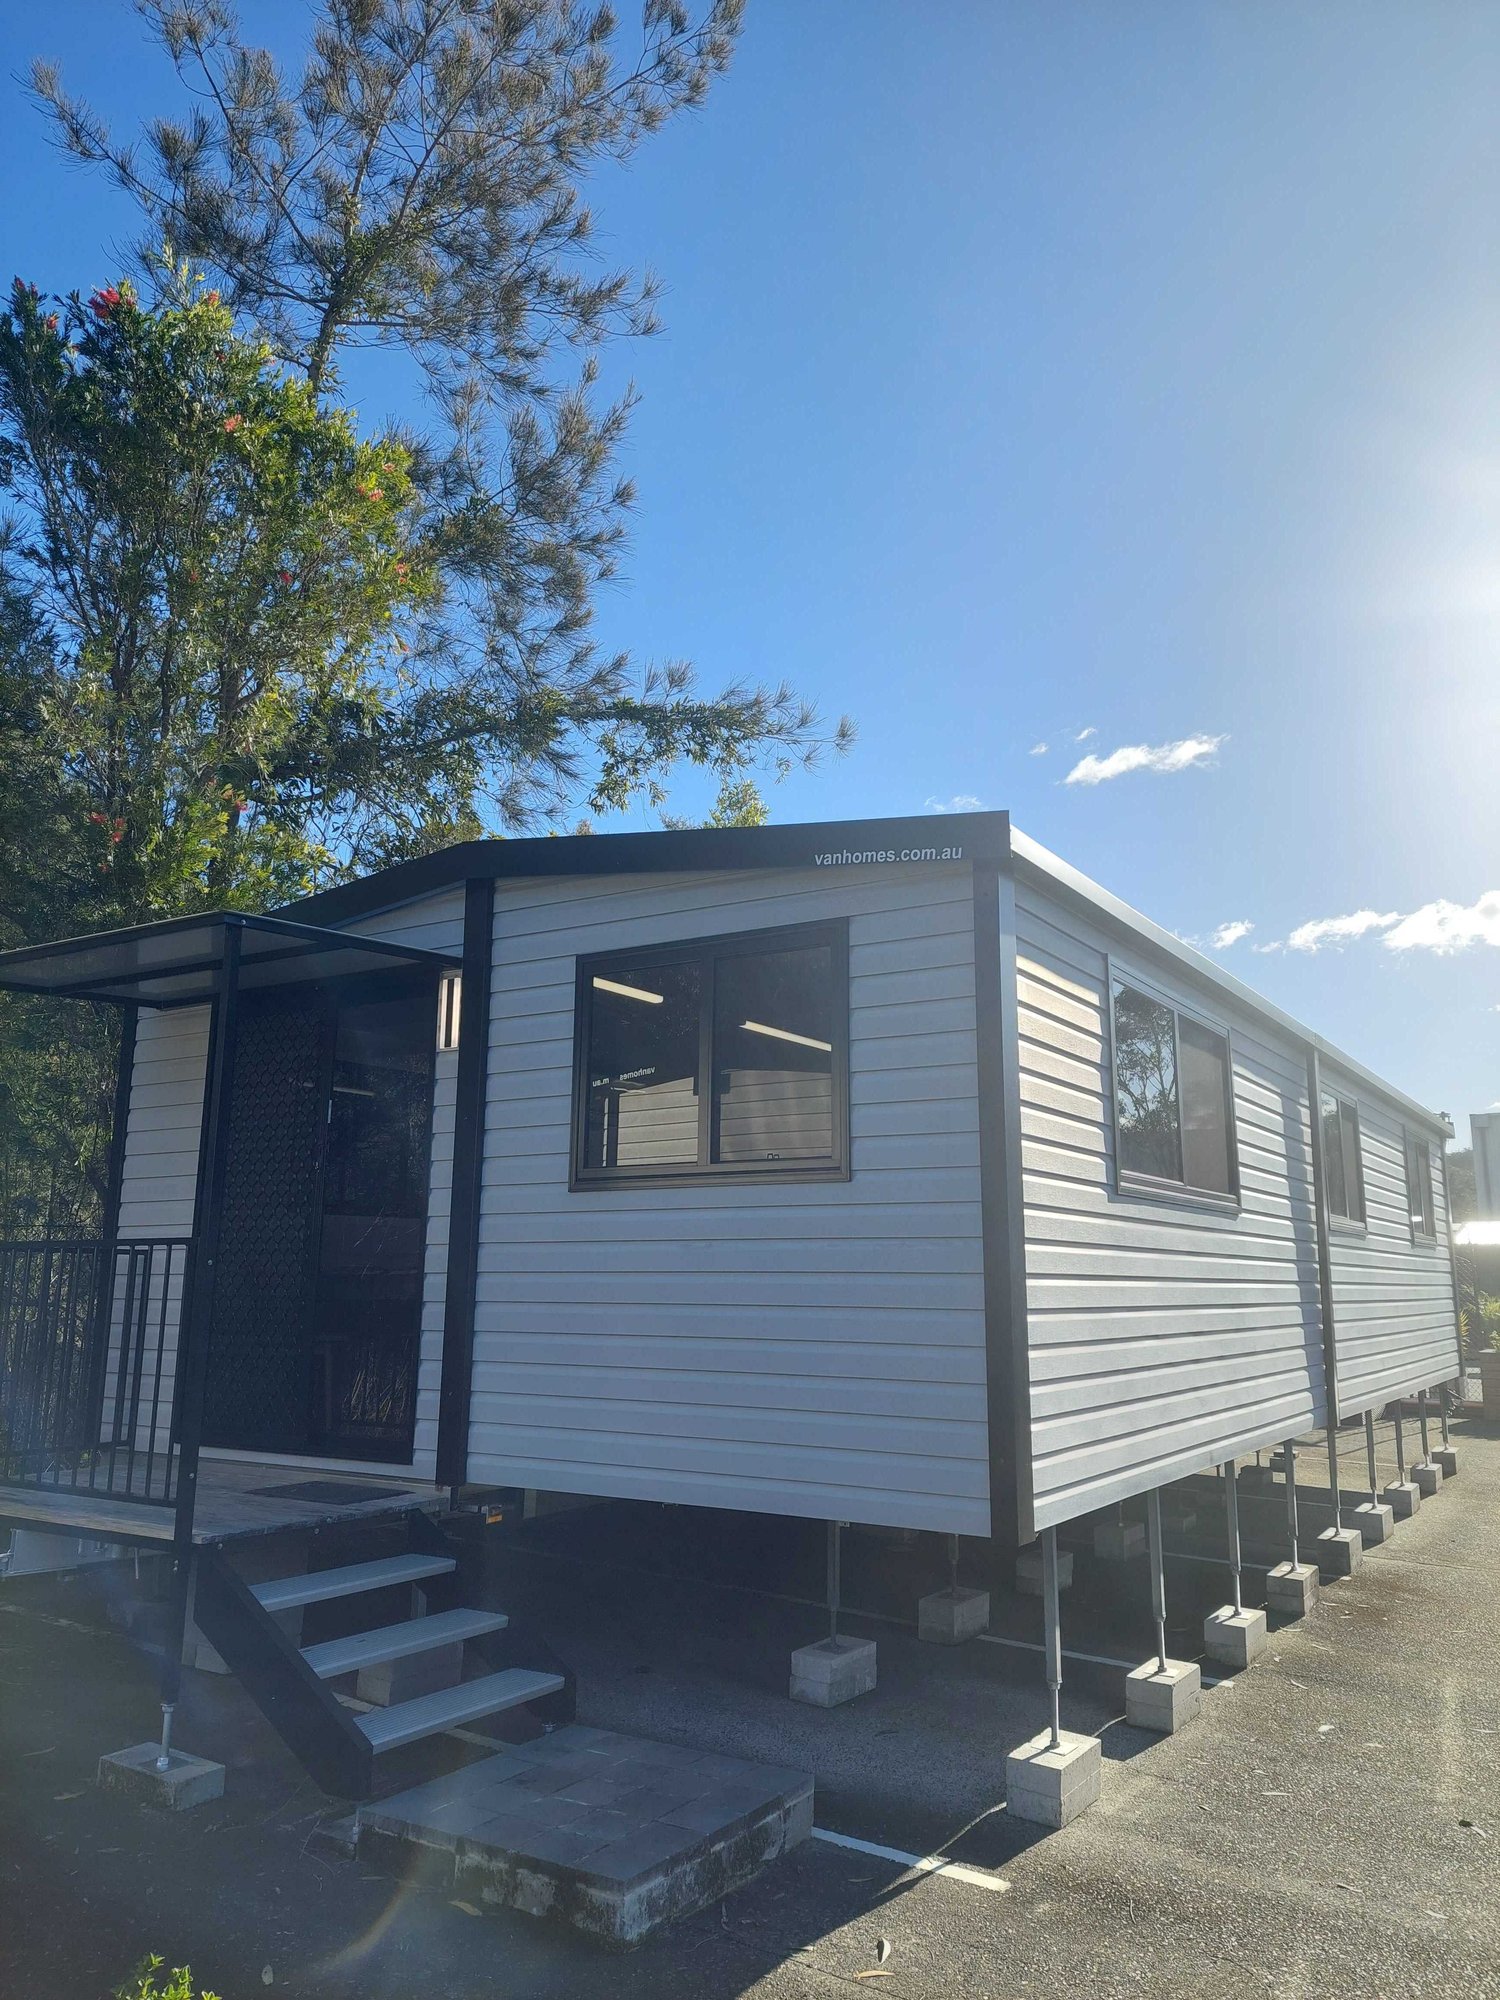
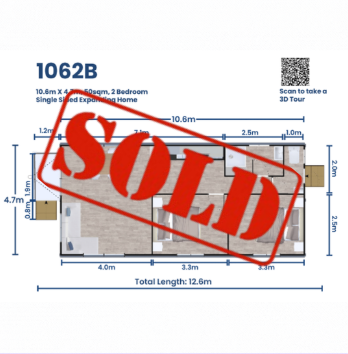
Two bedrooms within a compact 50sqm Single Expander gives you more flexibility without needing a larger home. Ideal for a small family, independent accommodation for older children or parents, or anyone wanting a genuine second bedroom within a smaller footprint.
(Photos for demonstration purposes only)
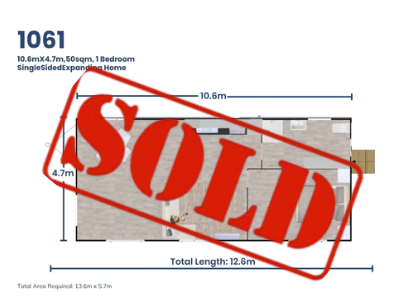
A generous 50sqm one-bedroom layout for people who want the freedom of a smaller home without feeling squeezed into one. With plenty of living space and a separate bedroom, it’s particularly suited to couples or downsizers who value room to relax and entertain.
(Photos for demonstration purposes only)
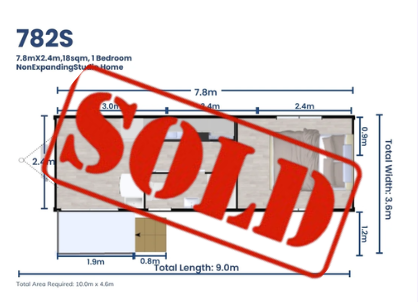
A simple, self-contained one-bedroom Studio that gives you everything you need in an efficient 18sqm footprint. Ideal for independent living, a young adult wanting their own space, guest accommodation or adding extra room to an existing property.
(Photos for demonstration purposes only)
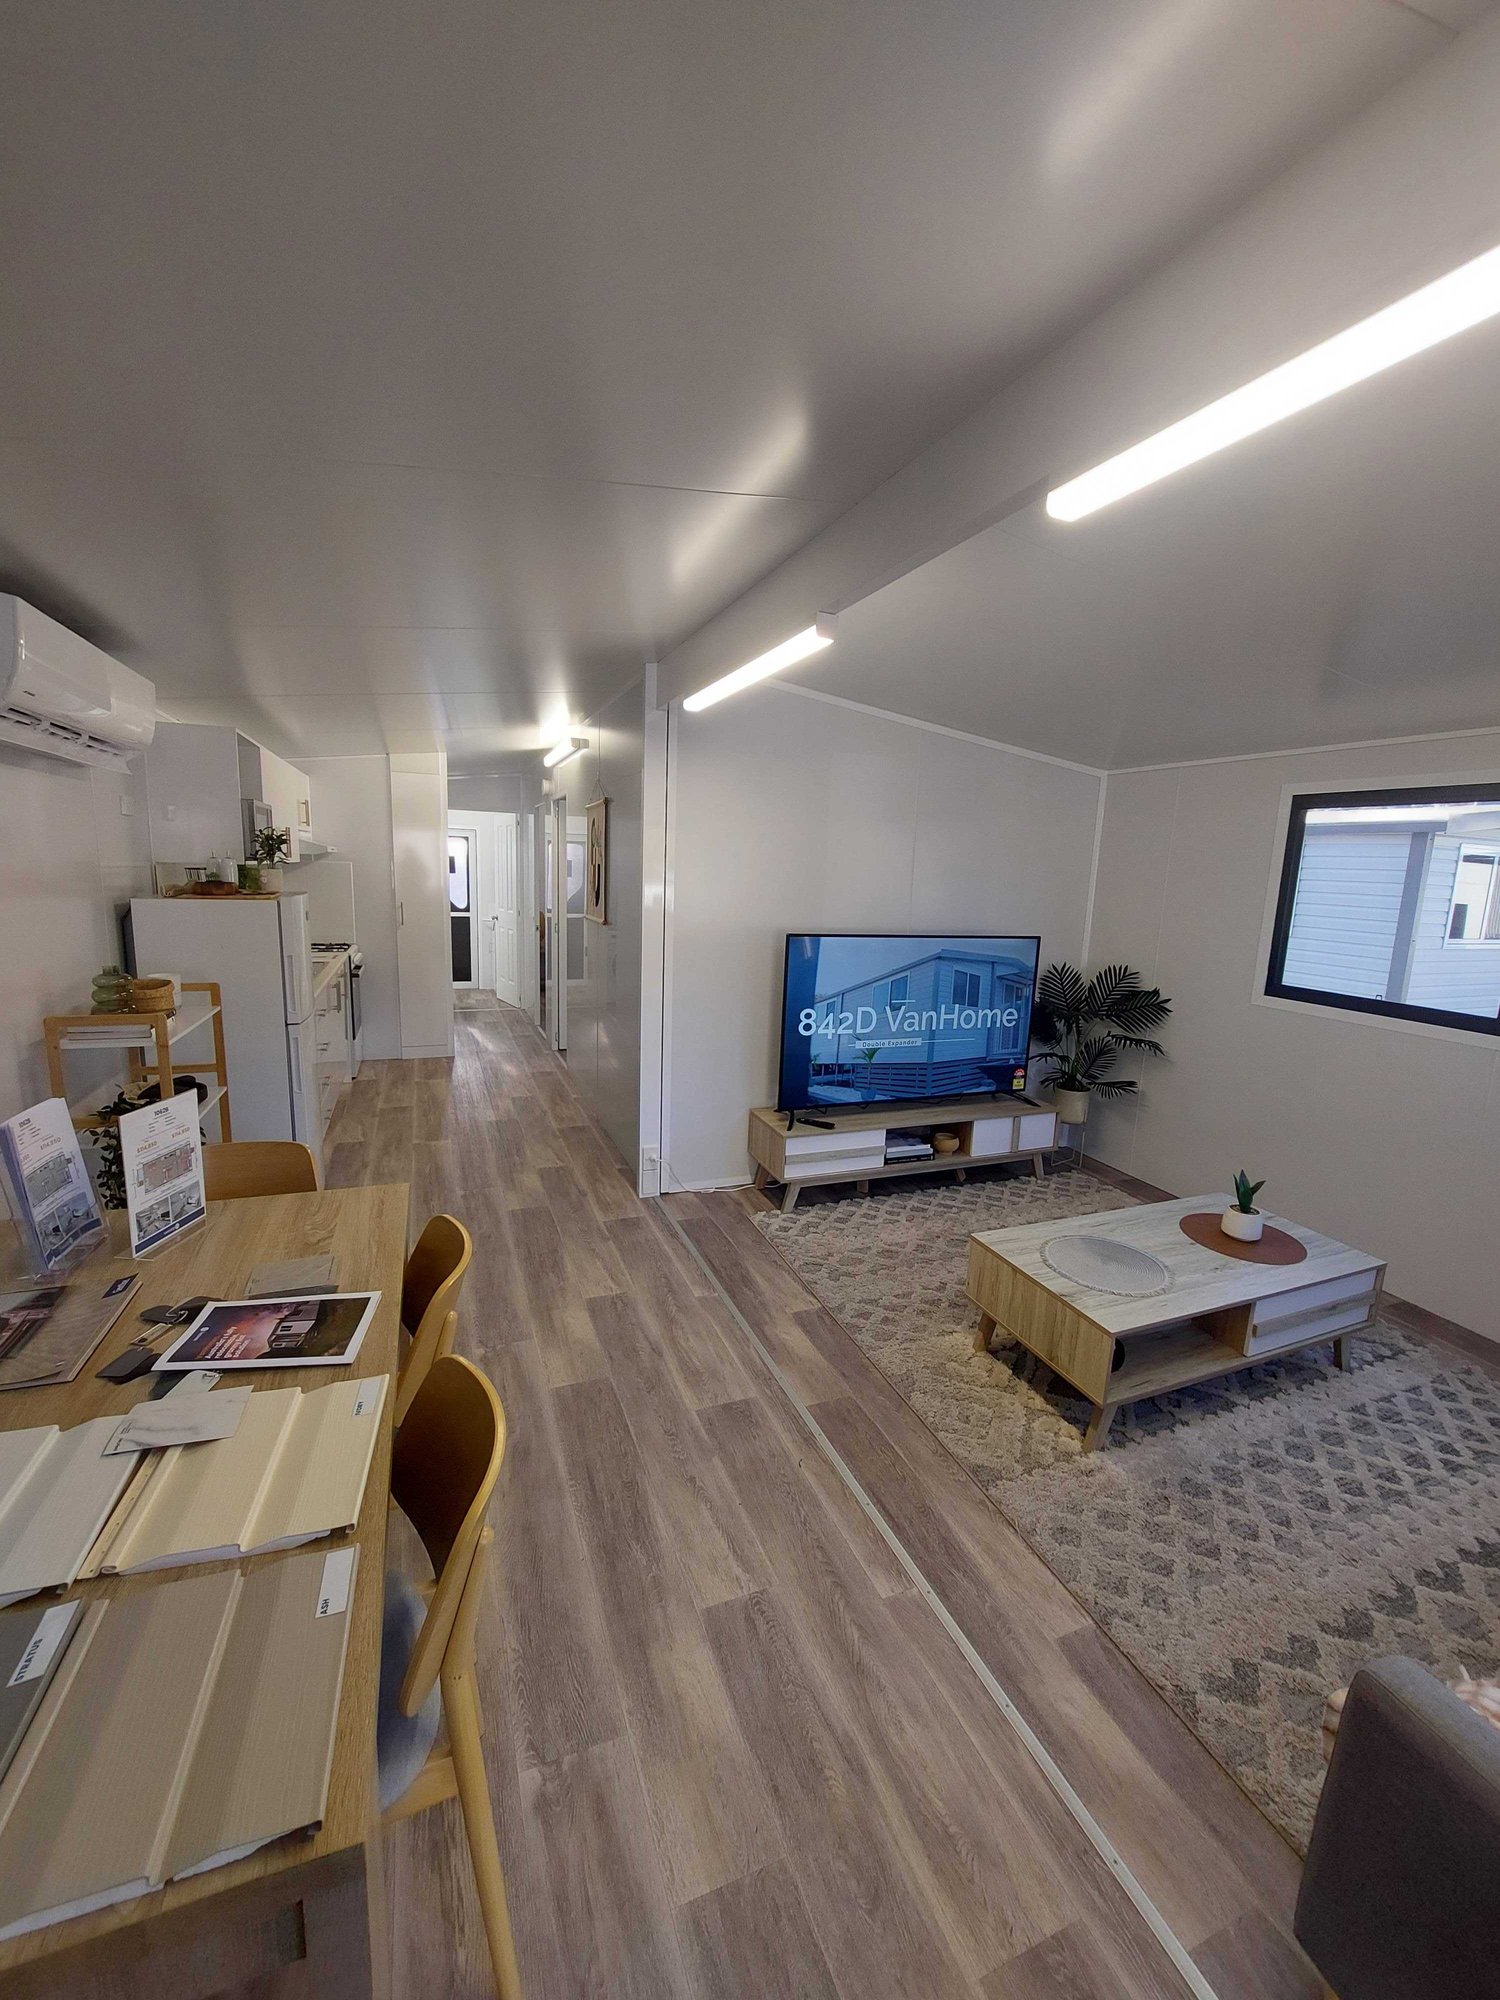
All the space of our popular 842D layout, with two bedrooms and a large open-plan living area designed for everyday life. An ideal option for couples, downsizers or smaller families who want generous living space in a fully relocatable home.
(Photos for demonstration purposes only)
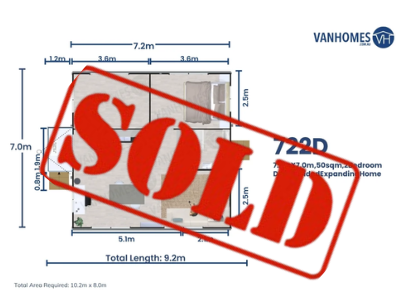
A spacious two-bedroom design with 50sqm of living space, giving couples and small families plenty of room without stepping up to a Double Expander. With separate bedrooms, a laundry and generous living area, it’s a versatile layout for everyday family or independent living.
(Photos for demonstration purposes only)
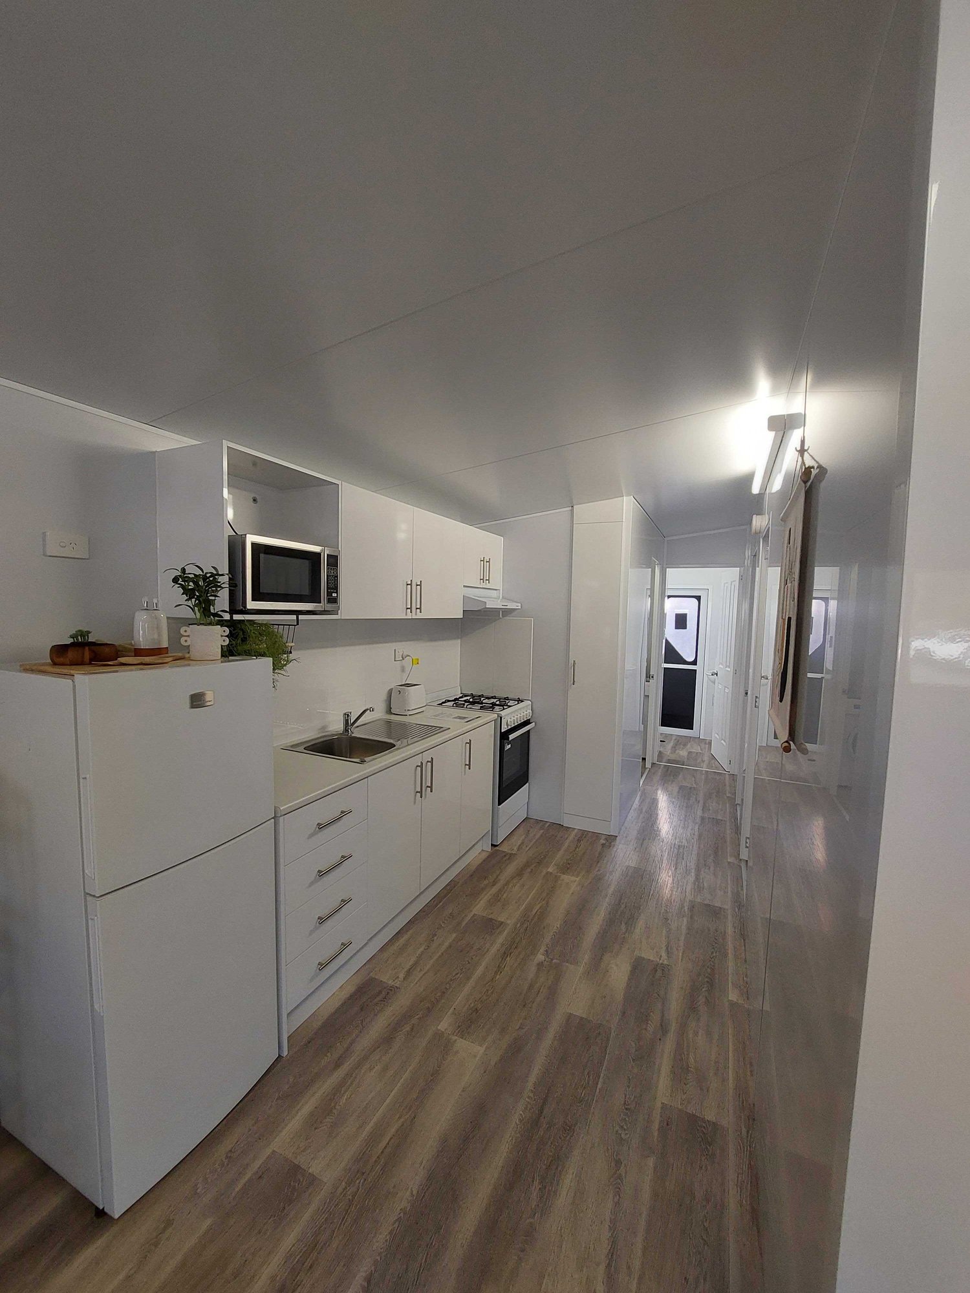
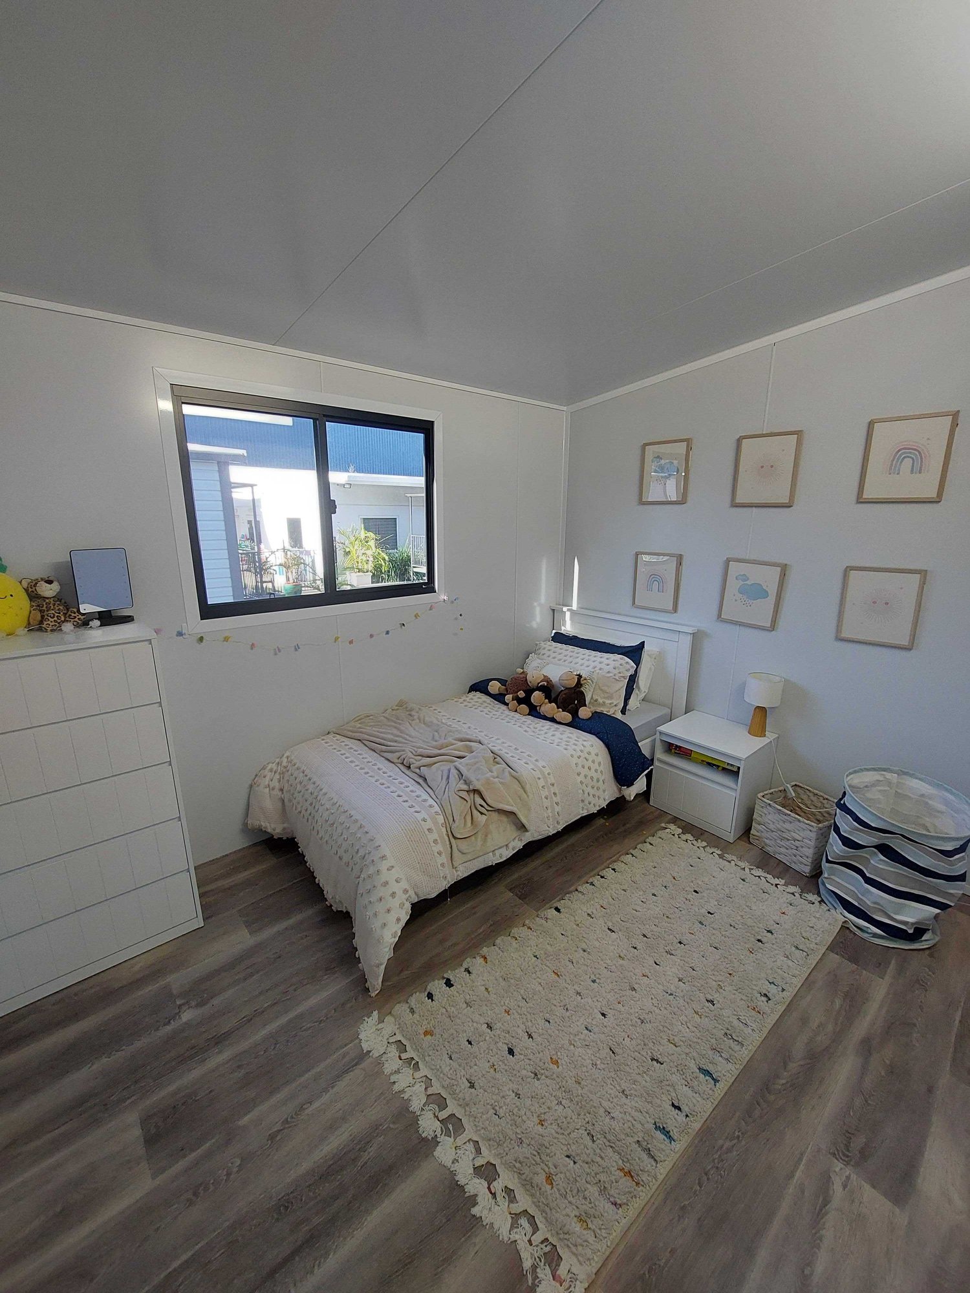
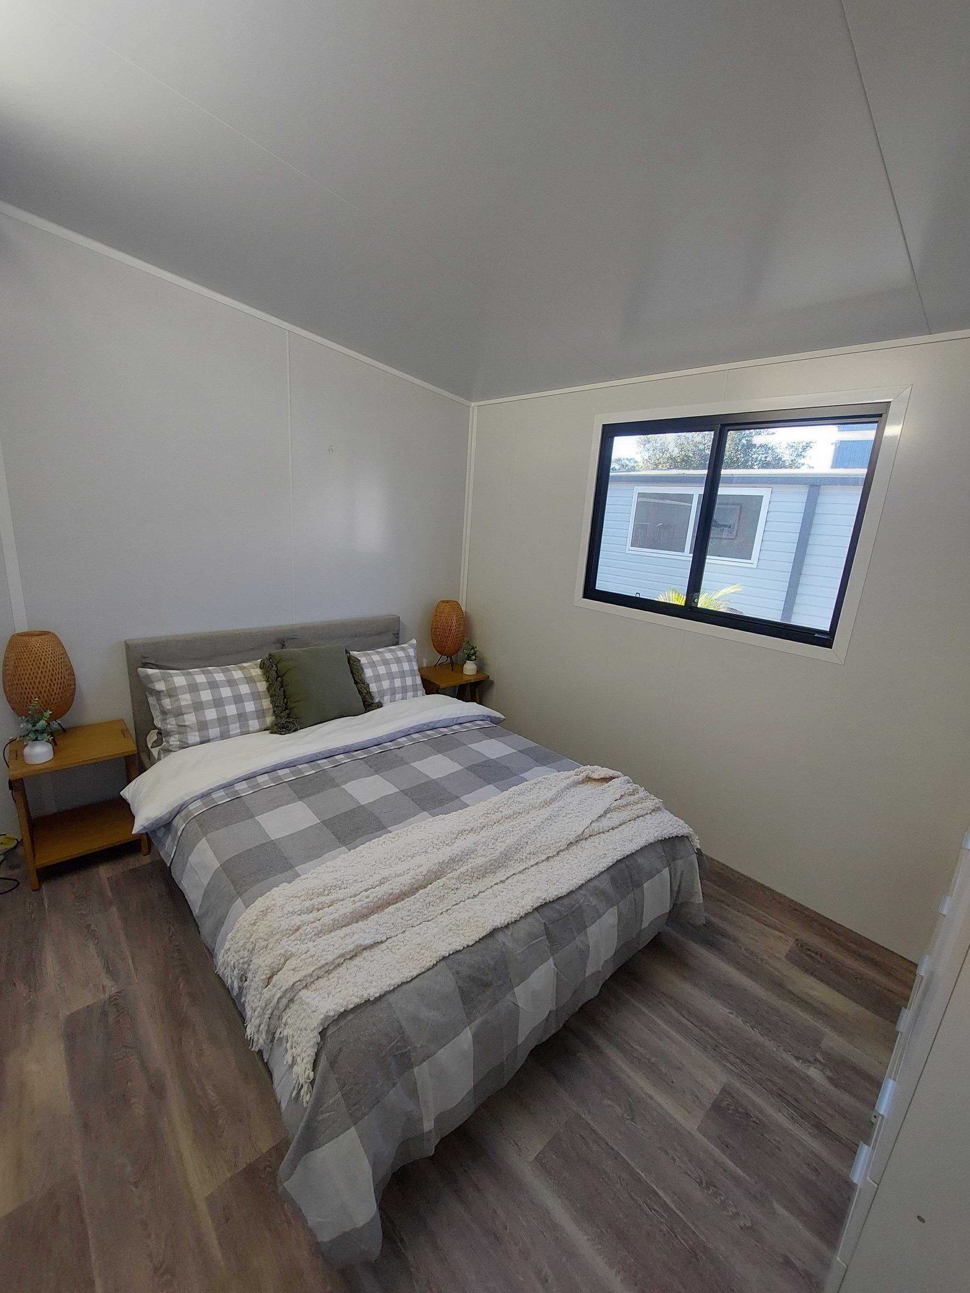
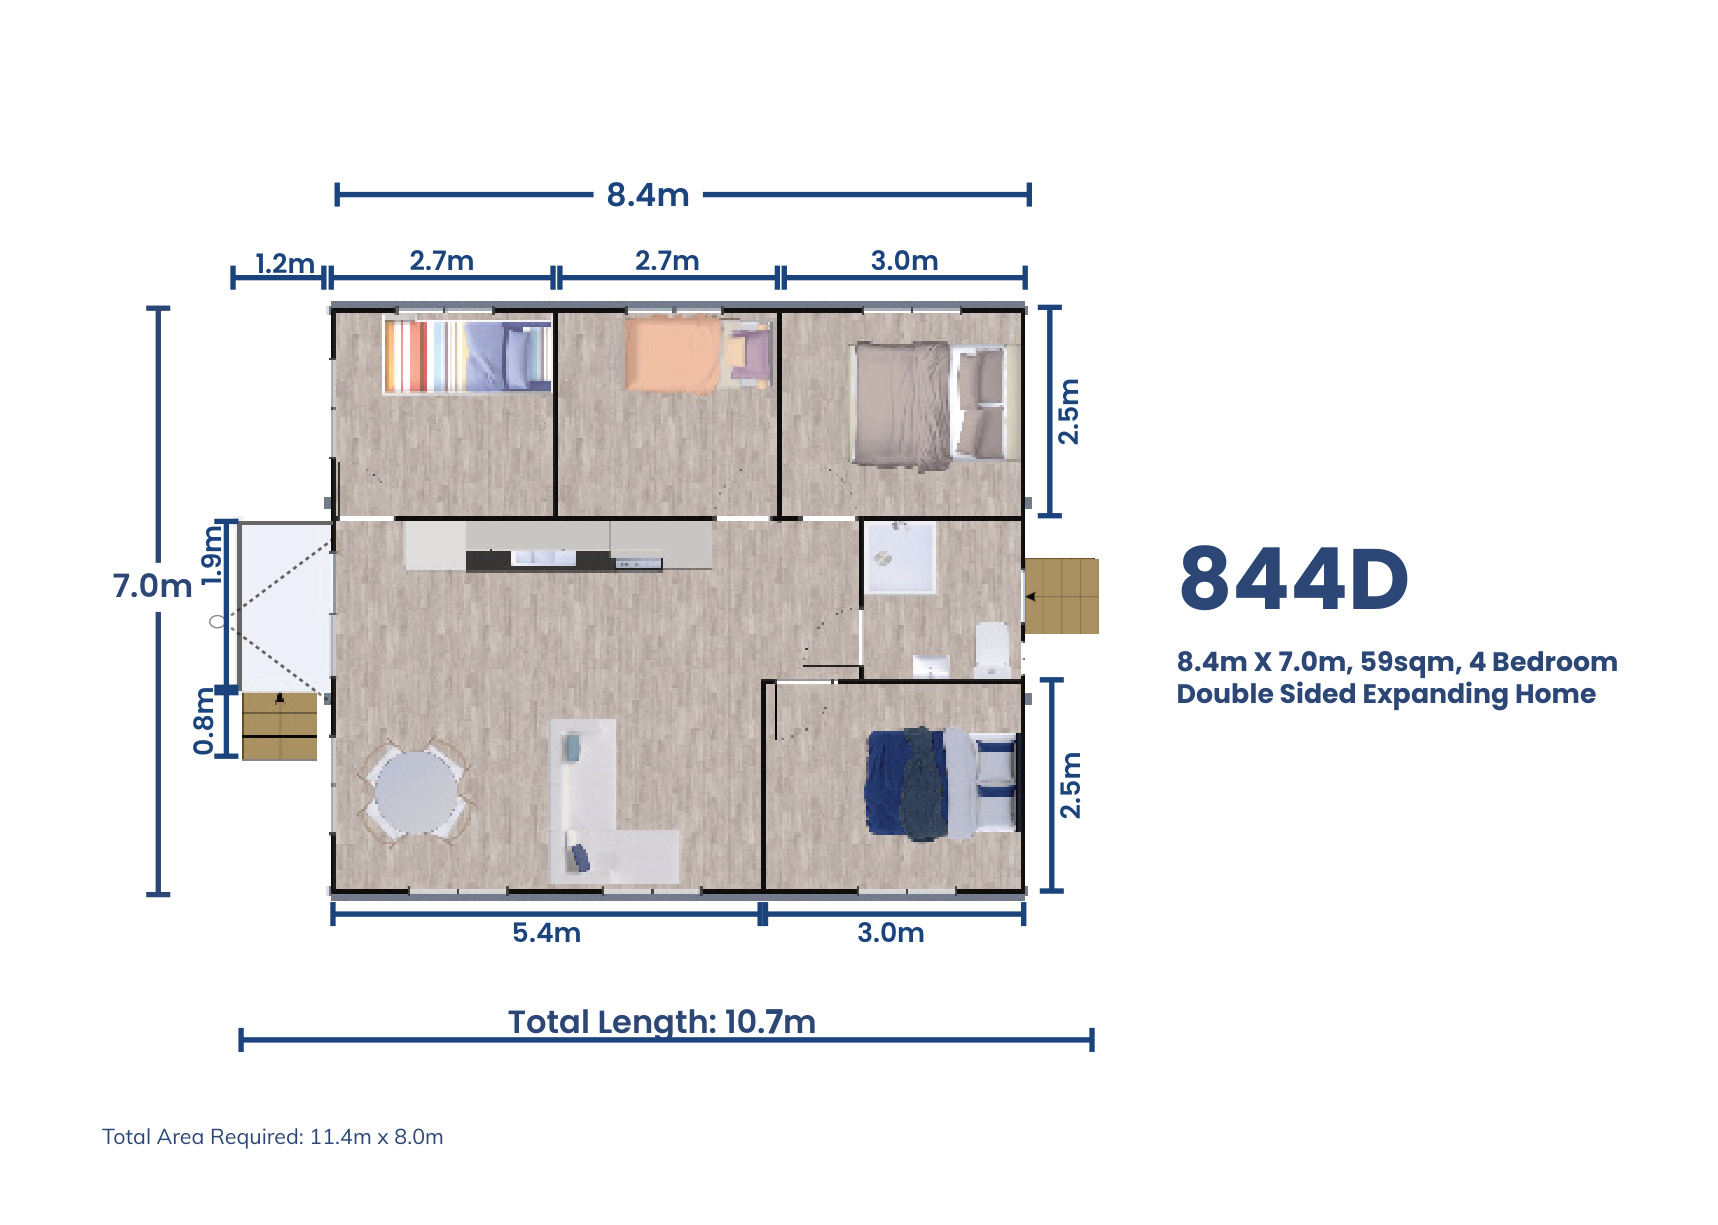
Four bedrooms and 59sqm of living space make the 844D one of our strongest options for larger families and multigenerational living. You get the bedrooms everyone needs while still retaining a generous central living space where the family can actually come together.
(Photos for demonstration purposes only)
A three-bedroom Premium Double Expander with the space to accommodate a growing family without giving up a generous living area. It’s also a flexible option for multigenerational living, giving family members their own rooms while keeping everyone connected under one roof.
(Photos for demonstration purposes only)
An affordable way to add a self-contained space without buying new. With its own bathroom and kitchenette, this second-hand Studio could suit independent family accommodation, a private retreat or extra space where you need it most.
(Photos on request)
Contact us and let us help make your dream a reality.
We will work to understand your needs, then together develop a plan for your dream VanHome.
Phone
1300 558 512
Display Village
1/3 Corella Close
Berkeley Vale, NSW 2261
No obligation, just fill out this form and we’ll be in touch within hours.